Dan Smalley
Licensed Real Estate Salesperson
REALTOR®



BEDS1
BATHS1 full
SQUARE FEET730
MLS#1048797
STATUSActive
PROPERTY TYPEResidential - Condominium
SCHOOLHighland
Property Description
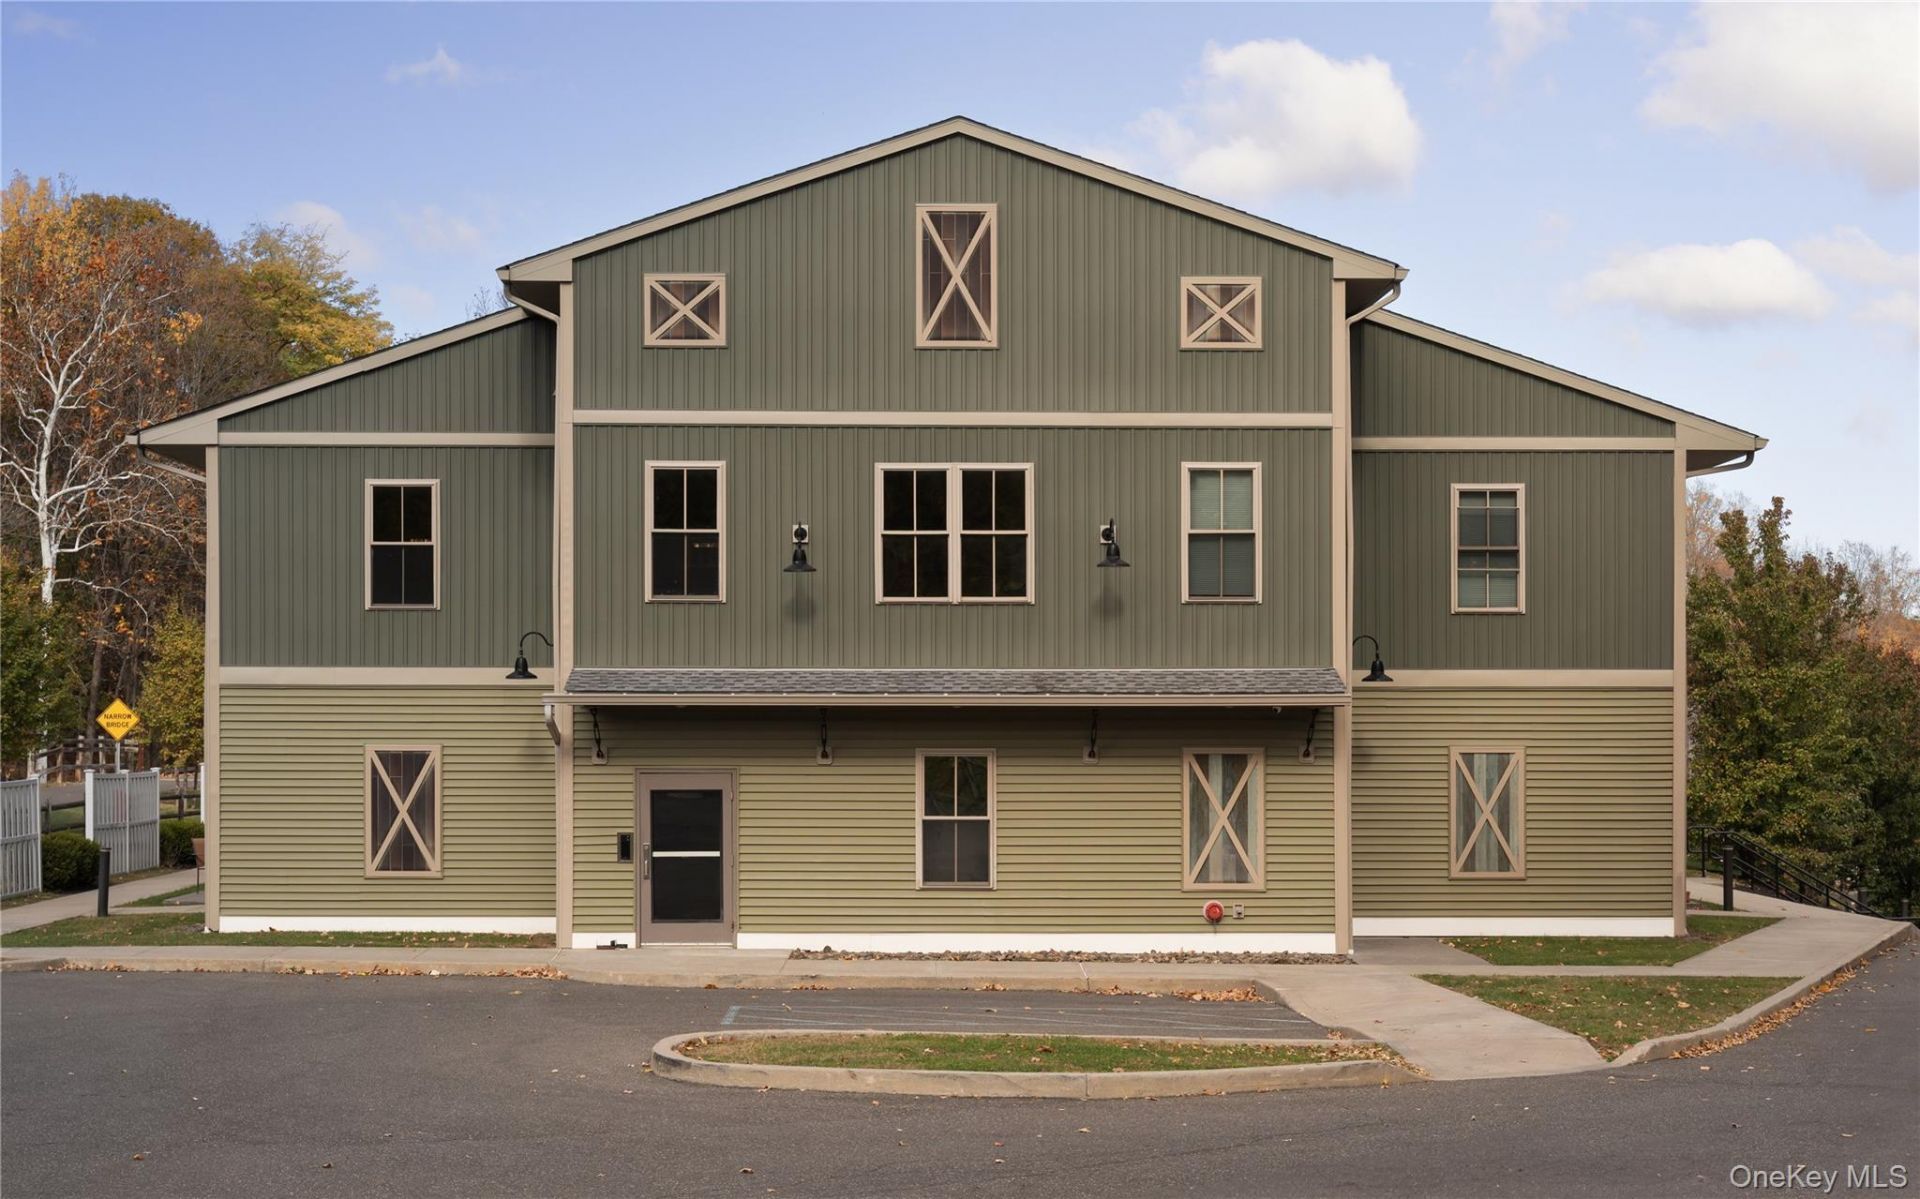
Welcome to Highbridge Crossing, a newly established 20-unit condominium community built in 2018, where modern industrial design, energy efficiency, and convenient Hudson Valley living come together. Thoughtfully constructed with contemporary finishes and ideally situated directly along the Hudson Valley Rail Trail, offering convenient access to the Walkway Over the Hudson-one of the region's most popular recreational destinations. The Metro-North Poughkeepsie Train Station is also just a short drive away, providing convenient rail access to New York City.Oversized windows and high ceilings allow natural light to fill the interiors throughout the day, creating bright, open living spaces with a clean, modern aesthetic. Each residence features an energy-efficient, self-contained heat-pump system providing heating, air conditioning, ventilation, and humidity control for year-round comfort and efficiency.Located on the second level, this spacious one-bedroom residence features an open-concept layout designed for comfortable everyday living and entertaining. The contemporary kitchen offers ample cabinetry, stainless steel appliances, generous counter space, and convenient counter seating.Both the bedroom and full bathroom are generously proportioned, providing flexibility for additional furnishings and storage. Thoughtfully selected tile finishes give the bathroom a stylish yet neutral foundation, allowing you to easily incorporate your own personal style. An in-unit washer and dryer adds another layer of everyday convenience.The HOA has been thoughtfully structured to simplify ownership while providing valuable amenities. Each residence includes dedicated storage space, while community amenities include grounds maintenance, on-site parking, electric vehicle charging stations, and solar electric and solar hot-water systems. The solar electric system provides electricity to the building, while the solar hot-water system pre-heats domestic hot water before it is distributed to the residences.Whether you're looking for easy access to outdoor recreation, convenient transportation to NYC, or simply a fresh and modern place to call home, Highbridge Crossing offers an appealing combination of style, efficiency, and location. The Offering Plan declared effective on 3/30/26. Photos are representative of the Project but may not be of the actual unit.
Property Features
Property Type: Residential - Condominium
Cooling: Ductwork
Heating: Electric, Forced Air, Heat Pump
Home Style: Other
Stories: 2.0
Taxes: $2,110
Year Built: 2018
Amenities
Ceiling Fan(s)
High Ceilings
Open Floorplan
Open Kitchen
Quartz/Quartzite Counters
Washer/Dryer Hookup
Feature Descriptions
Appliances: Dishwasher, Dryer, Electric Range, Microwave, Refrigerator, Stainless Steel Appliance(s), Washer
Association Fee: $376/Monthly
Association Fee Includes: Common Area Maintenance, Exterior Maintenance, Grounds Care, Hot Water, Sewer, Snow Removal, Trash, Water
Common Walls: 1 Common Wall
Days on Site: 7
Exterior: Frame, Vinyl Siding
Flooring: Laminate
Included In Taxes: Trash
Laundry: In Unit
On Market Date: 2026-09-09
Parcel Number: 88.17-9-48.100-101
Parking Features: Assigned, Electric Vehicle Charging Station(s), Off Street, Parking Lot, Private
Parking Total: 1
Pets Allowed: Yes
Property Attached Y/N: 1
Rental Term: Monthly
Rooms Total: 3
Security: yes
Security Features: Building Security, Fire Alarm, Fire Sprinkler System, Smoke Detector(s), Video Cameras
Sewer: Public Sewer
Utilities: Electricity Connected, Sewer Connected, Water Connected
Water: Public
Local Schools
High School: Highland Park Community School
Middle School: Highland Middle School
Elementary School: Highland Elementary School
School District: Highland
Estimate Your Payment
Estimated Payment
$ 1,593.11 per month $1,339.98 Principal & Interest $175.83 Property Tax $77.29 Homeowner's InsuranceChange Payment Information
Listed By / Shown By
Listing By
Agency Name: Corcoran Country Living
Agency Phone: 845-765-4888

Shown By
Agent Name: Dan Smalley
Agent Phone: Cell: (631) 469-8957
Agency Title: Coldwell Banker American Homes




Member Participants (and their affiliated licensees, if applicable) shall indicate on their websites that IDX information is provided exclusively for consumers’ personal non-commercial use, that it may not be used for any purpose other than to identify prospective properties consumers may be interested in purchasing, that the data is deemed reliable but is not guaranteed by MLS GRID, and that the use of the MLS GRID Data may be subject to an end user license agreement prescribed by the Member Participant’s applicable MLS if any and as amended from time to time. MLS GRID may, at its discretion, require use of other disclaimers as necessary to protect Member Participant, and/or their MLS from liability.
Based on information submitted to the MLS GRID. All data is obtained from various sources and may not have been verified by broker or MLS GRID. Supplied Open House Information is subject to change without notice. All information should be independently reviewed and verified for accuracy. Properties may or may not be listed by the office/agent presenting the information.
Privacy Policy / DMCA Notice / ADA Accessibility


This site is hosted, designed and copyright
© 1994 - 2026 by
Delta Media Group, Inc. -- Patent Pending --
128 Vineyard Avenue, Unit 201 | MLS# 1048797
This condo located at 128 Vineyard Avenue, Unit 201, Highland, NY 12528 is currently listed for sale with an asking price of $265,000. This property was built in 2018 and has 1 bedrooms and 1 full baths with 730 sq. ft. Vineyard Avenue, Unit 201 is located within the Highland school district. Search Highland real estate on www.dansmalleyrealtor.com today.