Dan Smalley
Licensed Real Estate Salesperson
REALTOR®



BEDS2
BATHS3 full 1 partial
SQUARE FEET3,000
MLS#995249
STATUSActive
PROPERTY TYPEResidential - Single Family
SUBDIVISIONValeria
SCHOOLHendrick Hudson
Property Description
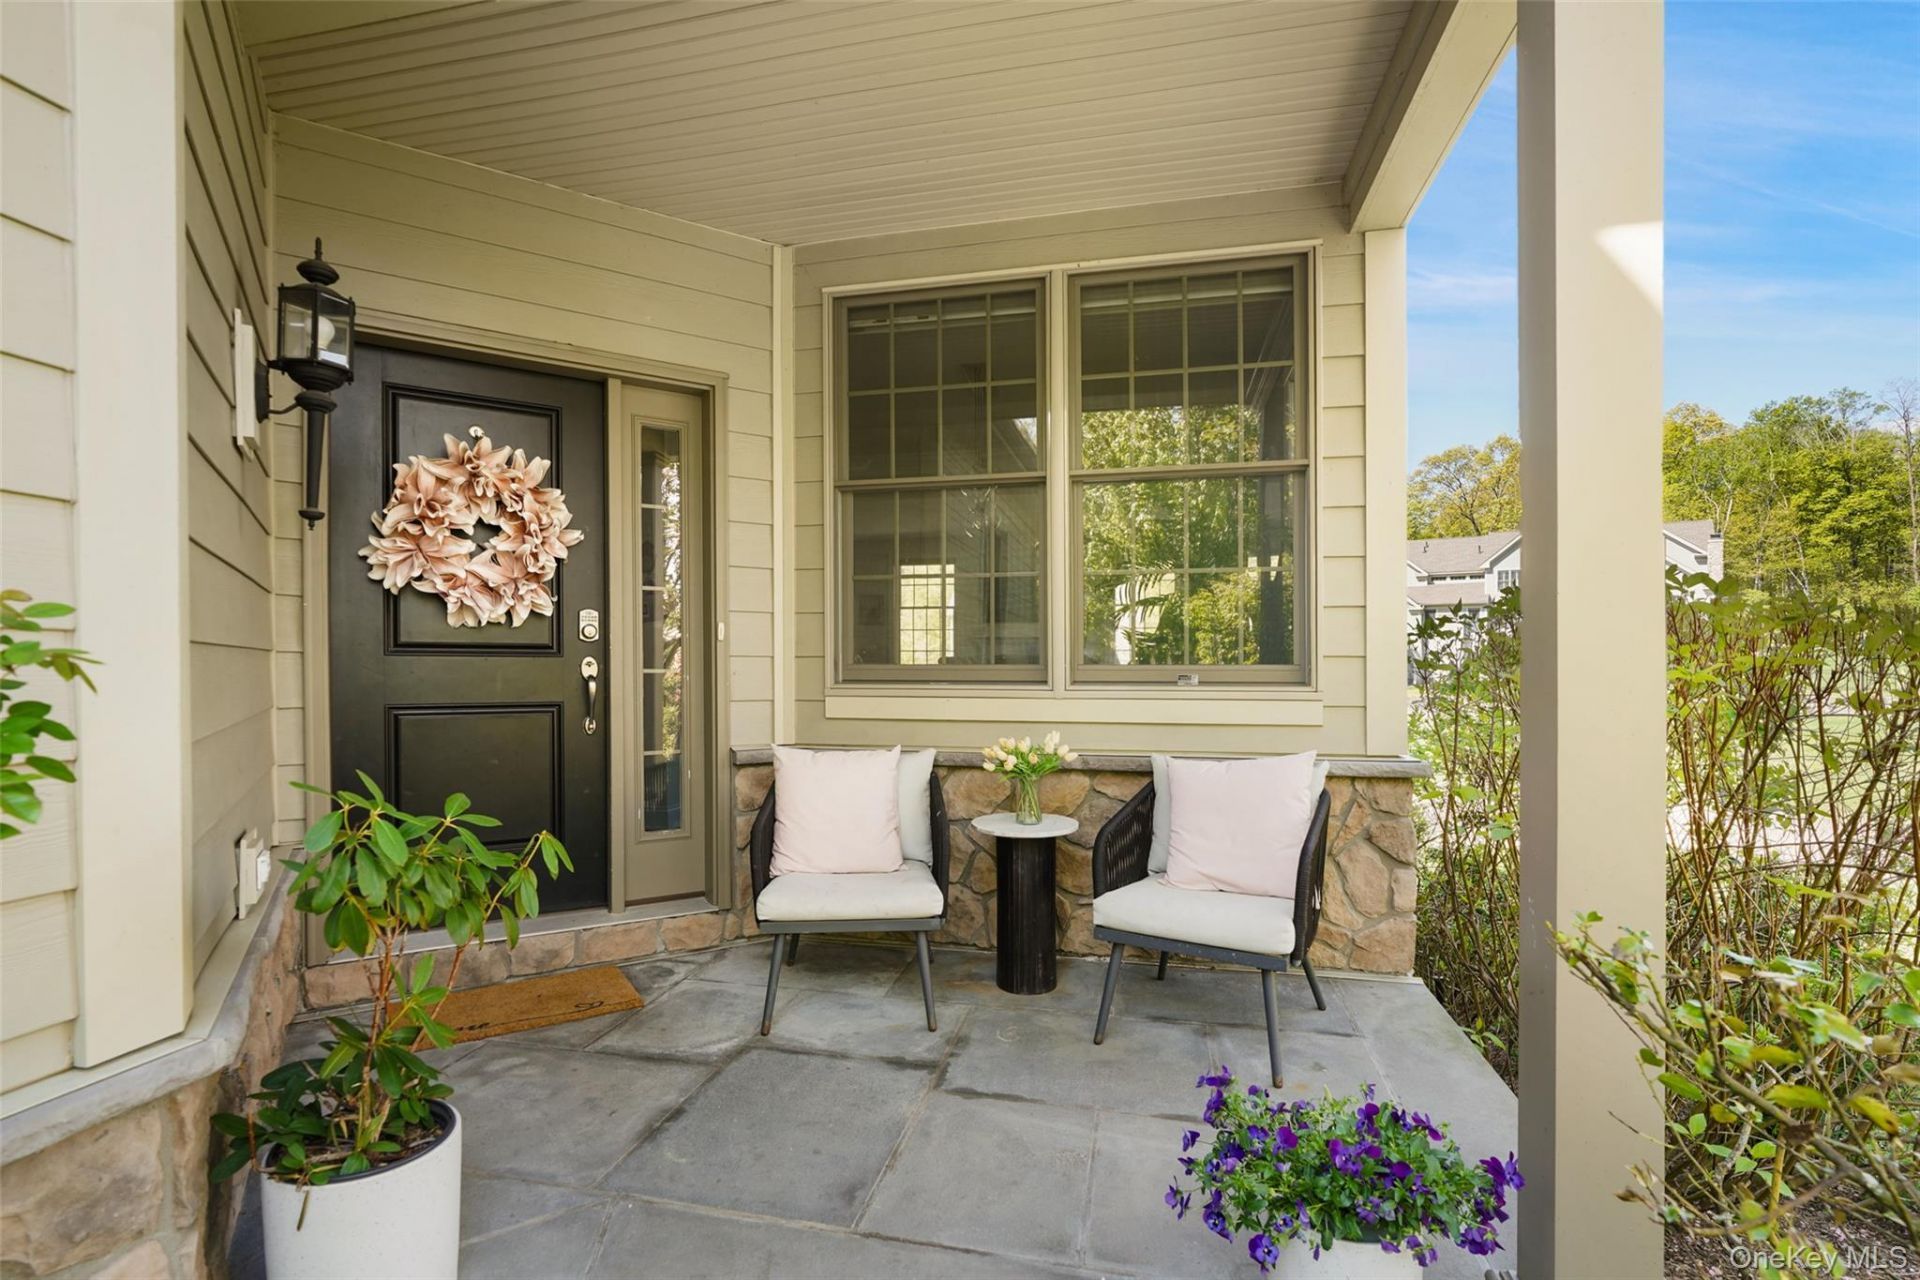
Welcome To 13 Deforest Drive, A Carriage Style End Unit Home Offering 3,000 Square Feet Of Refined Living Space In The Highly Sought After Valeria Community!!! Elegance And Luxury Come To Mind The Moment You Arrive At Valeria - One Of Westchester's Best Kept Secrets!!! Nestled within 698 Acres Of Preserved Natural Landscape, This Historic Community Offers A Truly Exceptional Lifestyle Surrounded By Scenic Beauty And Resort Style Amenities.Residents Enjoy Access To An Impressive Landmark Clubhouse Featuring A Swimming Pool, Fitness Center, Tennis Courts, Pickleball Courts, Scenic Walking Trails, And A Breathtaking 43 Acre Man Made Lake, Creating The Perfect Luxurious Retreat Just Outside New York City.Step Inside This Beautifully Appointed Two Bedroom, Four Bathroom Home. Be Welcomed By A Gracious Entry Foyer And A Formal Dining Room That Seamlessly Flows Into The Expansive Open Concept Living Area And Kitchen, Complete With Stainless Steel Appliances And An Oversized Deck. The Dramatic Vaulted Living Room Is Filled With Stunning Natural Light And Anchored By A Beautiful Gas Fireplace, Creating A Warm And Inviting Atmosphere Perfect For Everyday Living And Entertaining Alike.Both Bedrooms Are Thoughtfully Situated Upstairs. The Grand Primary Suite Features Soaring Ceilings, A Large Walk In Closet, And A Spa Like Bath With A Rare Soaking Tub - A Coveted Feature Within Valeria. Additional Bonus Space Offers Flexibility For A Home Office Or A Gym.Outdoor Living Is Equally Impressive With An Enlarged Walk Out Lower Level Patio As Well As An Expanded Patio Off The Kitchen, Ideal For Relaxing Or Entertaining While Enjoying The Peaceful Surroundings.This Exceptional Residence Combines Timeless Elegance, Modern Comfort, And Resort Style Living In One Of Westchester County's Most Desirable Communities. Make Valeria Your Next Home!!!
Property Features
Property Type: Residential - Single Family
Basement: Yes
Basement: Finished, Storage Space, Walk-Out Access
Cooling: Central Air
Fireplaces: 1
Garage: 2
Heating: Forced Air, Natural Gas
Home Style: Carriage House
Lot Size: 0.16 Acres
Taxes: $19,043
Year Built: 2018
Amenities
Cathedral Ceiling(s)
Chefs Kitchen
Feature Descriptions
Appliances: Convection Oven, Cooktop, Dishwasher, Dryer, Exhaust Fan, Gas Cooktop, Gas Oven, Microwave, Oven, Range, Refrigerator, Stainless Steel Appliance(s), Washer
Association Amenities: Boat Dock, Clubhouse, Fitness Center, Landscaping, Maintenance Grounds, Parking, Pool, Recreation Facilities, Snow Removal, Tennis Court(s), Trash
Association Fee: $736/Monthly
Association Fee Includes: Common Area Maintenance, Grounds Care, Pool Service, Snow Removal, Trash
Attic: Crawl
Community Features: Clubhouse, Fitness Center, Pool, Tennis Court(s)
Days on Site: 2
Exterior: HardiPlank Type
Fireplace Features: Gas, Living Room
Fireplace Y/N: Yes
GarageY/N: Yes
Laundry: Laundry Room
Number Of Kitchens: 1
On Market Date: 2026-09-14
Parcel Number: 2289-045-019-00001-000-0001-82
Parking Features: Driveway, Garage, Garage Door Opener, Parking Lot
Property Attached Y/N: 1
Rental Term: Monthly
Rooms Total: 9
Sewer: Public Sewer
Utilities: Cable Available, Electricity Connected, Natural Gas Connected, Phone Available, Sewer Connected, Trash Collection Private, Water Connected
Water: Public
Local Schools
High School: Hendrick Hudson High School
Middle School: Blue Mountain Middle School
Elementary School: Furnace Woods Elementary School
School District: Hendrick Hudson
Estimate Your Payment
Estimated Payment
$ 6,854.90 per month $4,980.70 Principal & Interest $1,586.92 Property Tax $287.29 Homeowner's InsuranceChange Payment Information
Listed By / Shown By
Listing By
Agency Name: Coldwell Banker Realty
Agency Contact: 914-245-3400

Shown By
Agent Name: Dan Smalley
Agent Phone: Cell: (631) 469-8957
Agency Title: Coldwell Banker American Homes




Member Participants (and their affiliated licensees, if applicable) shall indicate on their websites that IDX information is provided exclusively for consumers’ personal non-commercial use, that it may not be used for any purpose other than to identify prospective properties consumers may be interested in purchasing, that the data is deemed reliable but is not guaranteed by MLS GRID, and that the use of the MLS GRID Data may be subject to an end user license agreement prescribed by the Member Participant’s applicable MLS if any and as amended from time to time. MLS GRID may, at its discretion, require use of other disclaimers as necessary to protect Member Participant, and/or their MLS from liability.
Based on information submitted to the MLS GRID. All data is obtained from various sources and may not have been verified by broker or MLS GRID. Supplied Open House Information is subject to change without notice. All information should be independently reviewed and verified for accuracy. Properties may or may not be listed by the office/agent presenting the information.
Privacy Policy / DMCA Notice / ADA Accessibility


This site is hosted, designed and copyright
© 1994 - 2026 by
Delta Media Group, Inc. -- Patent Pending --
13 Deforest Drive | MLS# 995249
This single family home located at 13 Deforest Drive, Cortlandt Manor, NY 10567 is currently listed for sale with an asking price of $985,000. This property was built in 2018 and has 2 bedrooms and 3 full and 1 partial baths with 3000 sq. ft. Deforest Drive is located in the Valeria subdivision within the Hendrick Hudson school district. Search Valeria real estate on www.dansmalleyrealtor.com today.