Dan Smalley
Licensed Real Estate Salesperson
REALTOR®



BEDS3
BATHS2 full
SQUARE FEET1,846
MLS#1048581
STATUSActive
PROPERTY TYPEResidential - Single Family
SCHOOLSomers
Property Description
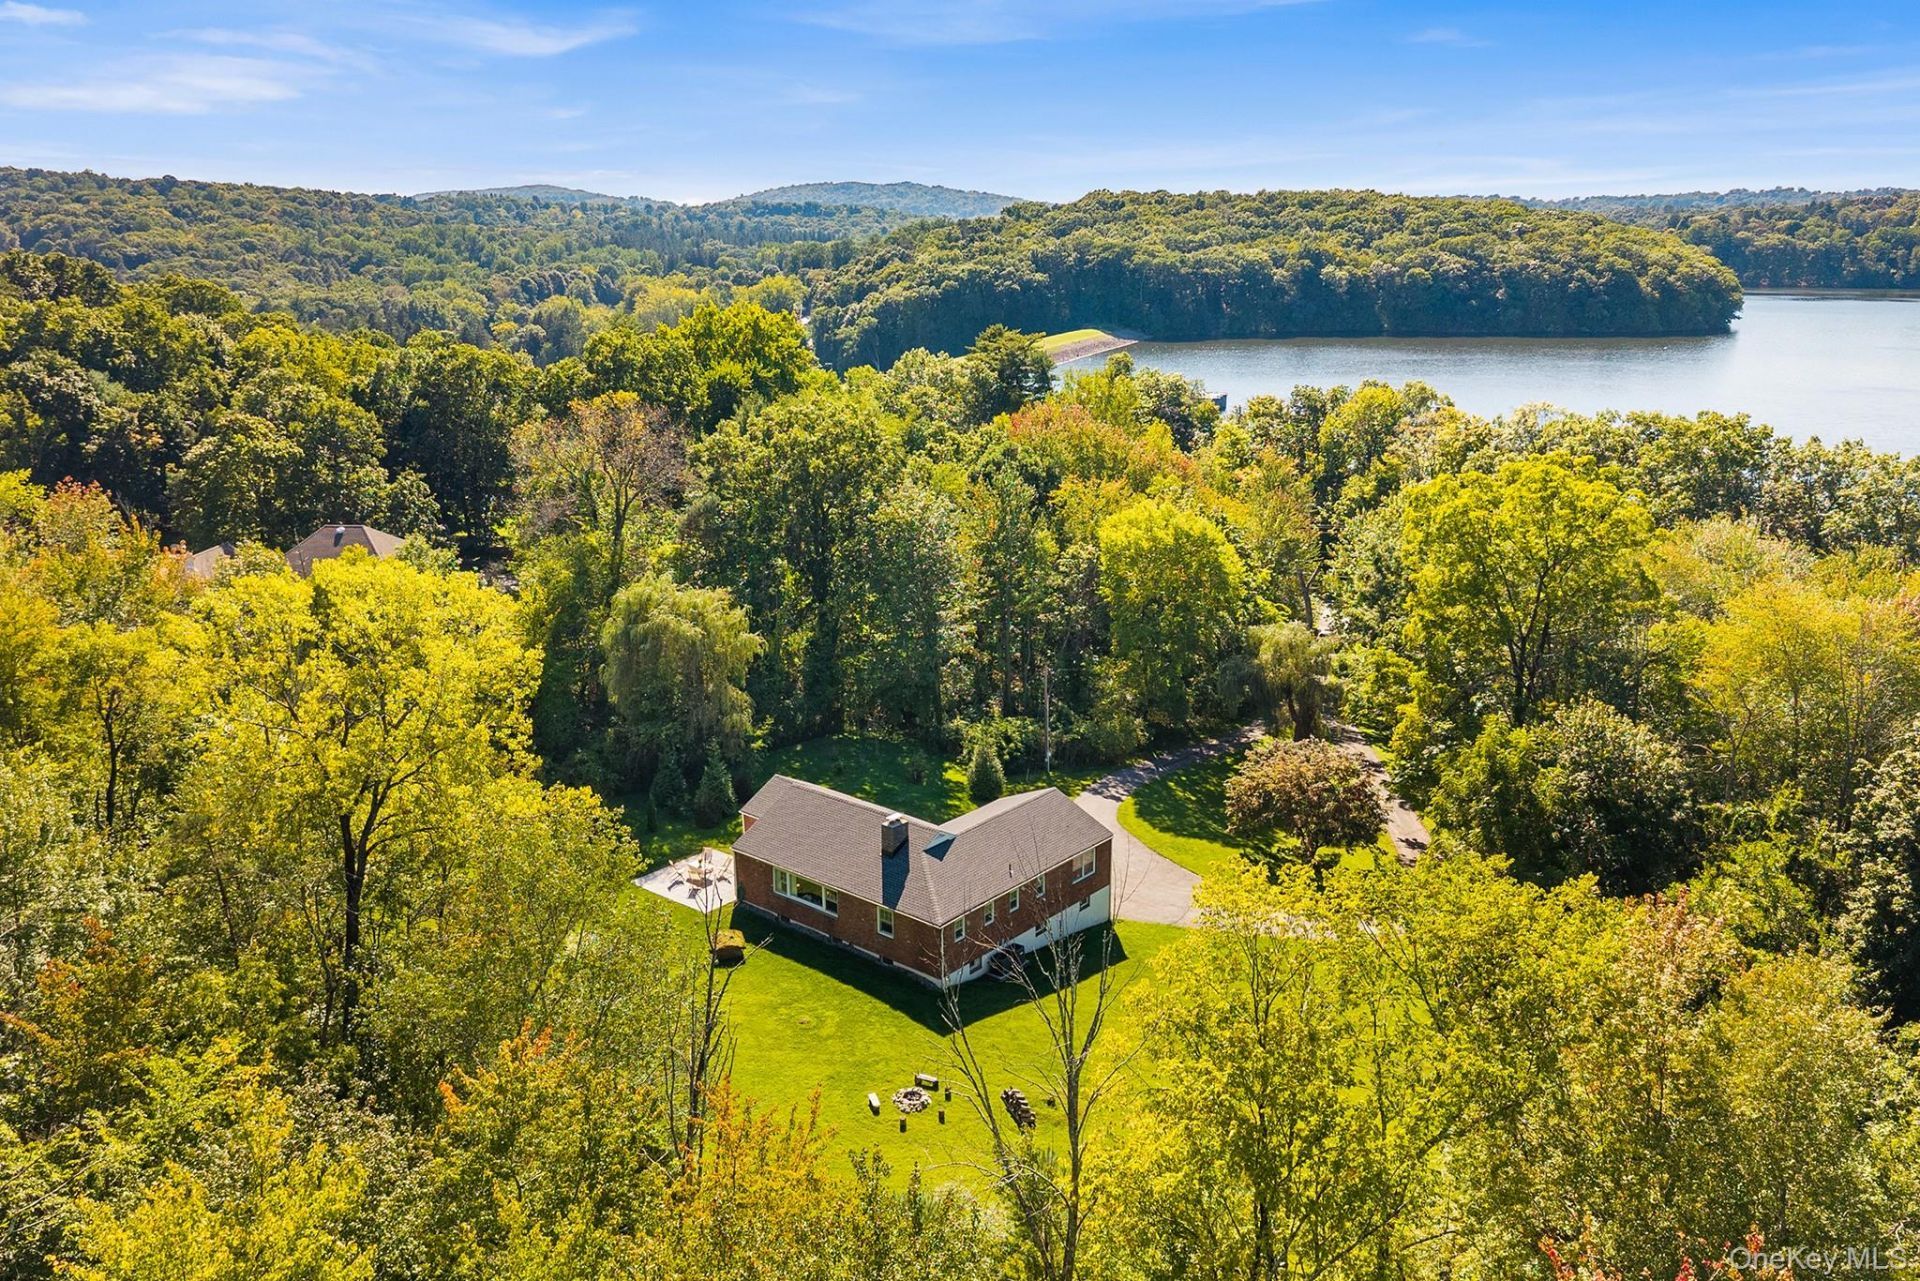
Tucked into a private woodland setting on more than 3 acres with seasonal views toward the Amawalk Reservoir, this move-in-ready home offers privacy, thoughtful updates, and room to grow. Hardwood floors lead to an inviting living room anchored by a wood-burning fireplace, while the recently updated kitchen features a new induction cooktop, dishwasher, and double oven. Three sizeable bedrooms and laundry on the main make for convenient ranch living.Rest easy knowing you have a new roof, a new boiler, a waterproofed basement, a spray-foamed attic, and an updated entry porch and back patio. Downstairs, the huge 2 car garage and basement spanning essentially the same footprint as the home offer exciting potential for additional living, recreation, fitness, or work-from-home space. Outside, more than three acres provide a blank canvas for manicured grounds, gardens, outdoor entertaining, or potential future expansion.Located in the Somers School District, this private retreat is just minutes from Katonah and its Metro-North station, plus local favorites like King Kone, Muscoot Farm, and Lasdon Arboretum. Enjoy space, privacy, and nature without giving up everyday convenience. Move in now, make it your own, and imagine what comes next.
Property Features
Property Type: Residential - Single Family
Basement: Yes
Basement: Full, Storage Space, Unfinished, Walk-Out Access
Cooling: Central Air, Zoned
Fireplaces: 1
Garage: 2
Heating: Baseboard, Oil
Home Style: Raised Ranch, Ranch
Lot Size: 3.07 Acres
Taxes: $15,196
Year Built: 1956
Amenities
First Floor Bedroom
First Floor Full Bath
Ceiling Fan(s)
Crown Molding
Double Vanity
Eat-in Kitchen
Entrance Foyer
His and Hers Closets
Natural Woodwork
Open Floorplan
Open Kitchen
Original Details
Primary Bathroom
Smart Thermostat
Soaking Tub
Storage
Walk-In Closet(s)
Washer/Dryer Hookup
Fire Pit
Lighting
Mailbox
Rain Gutters
Feature Descriptions
Appliances: Convection Oven, Dishwasher, Dryer, Electric Cooktop, Electric Oven, Electric Water Heater, ENERGY STAR Qualified Appliances, Freezer, Refrigerator, Stainless Steel Appliance(s), Washer
Attic: Pull Stairs, Storage, Unfinished
Building Area Total: 1846
Days on Site: 7
Exterior: Block, Brick, Foam Insulation, Frame, Stone, Stucco
Fireplace Features: Living Room, Masonry
Fireplace Y/N: Yes
Flooring: Hardwood
GarageY/N: Yes
Heating Zones: 2
House Faces: West
Laundry: Inside
On Market Date: 2026-09-09
Parcel Number: 5200-037-005-00001-000-0001
Parking Features: Garage, Garage Door Opener
Parking Total: 2
Patio And Porch: Patio, Porch
Rental Term: Monthly
Rooms Total: 6
Sewer: Septic Tank
Special View Info: Trees/Woods, Water
Utilities: Electricity Connected, Trash Collection Private
Water: Well
Window Features: Aluminum Frames, Drapes, Oversized Windows, Screens, Storm Window(s), Wood Frames
Local Schools
High School: Somers Senior High School
Middle School: Somers Middle School
Elementary School: Somers Intermediate School
School District: Somers
Estimate Your Payment
Estimated Payment
$ 5,272.14 per month $3,787.35 Principal & Interest $1,266.33 Property Tax $218.46 Homeowner's InsuranceChange Payment Information
Listed By / Shown By
Listing By
Agency Name: Redfin Real Estate
Agency Contact: 914-618-5318

Shown By
Agent Name: Dan Smalley
Agent Phone: Cell: (631) 469-8957
Agency Title: Coldwell Banker American Homes




Member Participants (and their affiliated licensees, if applicable) shall indicate on their websites that IDX information is provided exclusively for consumers’ personal non-commercial use, that it may not be used for any purpose other than to identify prospective properties consumers may be interested in purchasing, that the data is deemed reliable but is not guaranteed by MLS GRID, and that the use of the MLS GRID Data may be subject to an end user license agreement prescribed by the Member Participant’s applicable MLS if any and as amended from time to time. MLS GRID may, at its discretion, require use of other disclaimers as necessary to protect Member Participant, and/or their MLS from liability.
Based on information submitted to the MLS GRID. All data is obtained from various sources and may not have been verified by broker or MLS GRID. Supplied Open House Information is subject to change without notice. All information should be independently reviewed and verified for accuracy. Properties may or may not be listed by the office/agent presenting the information.
Privacy Policy / DMCA Notice / ADA Accessibility


This site is hosted, designed and copyright
© 1994 - 2026 by
Delta Media Group, Inc. -- Patent Pending --
14 Lake Road | MLS# 1048581
This single family home located at 14 Lake Road, Katonah, NY 10536 is currently listed for sale with an asking price of $749,000. This property was built in 1956 and has 3 bedrooms and 2 full baths with 1846 sq. ft. Lake Road is located within the Somers school district. Search Katonah real estate on www.dansmalleyrealtor.com today.