Dan Smalley
Licensed Real Estate Salesperson
REALTOR®



BEDS0
BATHS1 full
SQUARE FEET480
MLS#1043391
STATUSActive
PROPERTY TYPEResidential - Condominium
Property Description
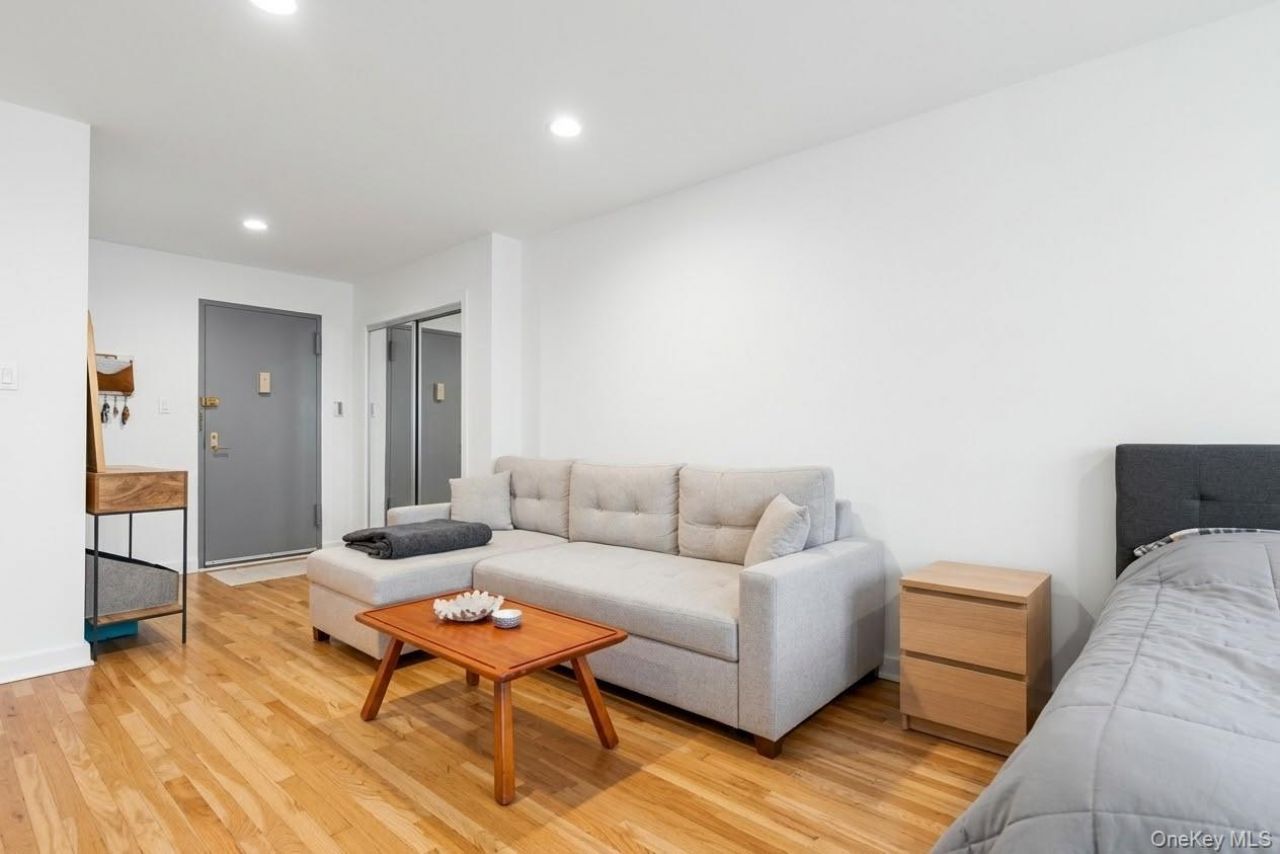
Welcome to #4S at 140 Seventh Avenue, a bright and updated alcove studio offering 480 square feet of living space in a full-service Chelsea condominium. Classic hardwood floors run throughout the residence, while sunny west-facing exposures flood the space with warm afternoon light. The home's versatile floor plan offers flexibility, with the designated alcove serving as a dining nook, leaving the expansive main living room wide open for lounging, entertaining, and a complete sleeping setup.The updated kitchen includes a dishwasher and custom cabinet storage. The bathroom has been modernized with contemporary finishes and built-in storage.Residents of this full-service condominium enjoy a 24-hour doorman, central on-site laundry, and access to an attached parking garage for an additional fee. The prime Chelsea location offers total convenience, placing you blocks from Whole Foods, Trader Joe's, Chelsea Market, the High Line, and premier dining, art galleries, and major transportation options including the 1, 2, 3, A, C, E, L, and PATH trains.There is currently an assessment of $70.93 per month, ongoing.All dimensions are estimates. Some images have been modified.
Property Features
Property Type: Residential - Condominium
Cooling: Wall/Window Unit(s)
Garage: 1
Heating: Other
Home Style: Other
Taxes: $10,080
Year Built: 1963
Amenities
Other
Feature Descriptions
Appliances: Dishwasher, Microwave, Range, Stainless Steel Appliance(s)
Association Fee: $689
Common Walls: Center
Days on Site: 7
Exterior: Brick
GarageY/N: Yes
House Faces: West
Laundry: Common Area
On Market Date: 2026-09-08
Parking Features: Garage
Pets Allowed: No Restrictions
Property Attached Y/N: 1
Rental Term: Monthly
Rooms Total: 2
Sewer: Public Sewer
Utilities: Electricity Connected
Water: Other
Estimate Your Payment
Estimated Payment
$ 4,450.04 per month $3,413.17 Principal & Interest $840.00 Property Tax $196.88 Homeowner's InsuranceChange Payment Information
Listed By / Shown By
Listing By
Agency Name: eXp Realty
Agency Contact: 888-276-0630

Shown By
Agent Name: Dan Smalley
Agent Phone: Cell: (631) 469-8957
Agency Title: Coldwell Banker American Homes




Member Participants (and their affiliated licensees, if applicable) shall indicate on their websites that IDX information is provided exclusively for consumers’ personal non-commercial use, that it may not be used for any purpose other than to identify prospective properties consumers may be interested in purchasing, that the data is deemed reliable but is not guaranteed by MLS GRID, and that the use of the MLS GRID Data may be subject to an end user license agreement prescribed by the Member Participant’s applicable MLS if any and as amended from time to time. MLS GRID may, at its discretion, require use of other disclaimers as necessary to protect Member Participant, and/or their MLS from liability.
Based on information submitted to the MLS GRID. All data is obtained from various sources and may not have been verified by broker or MLS GRID. Supplied Open House Information is subject to change without notice. All information should be independently reviewed and verified for accuracy. Properties may or may not be listed by the office/agent presenting the information.
Privacy Policy / DMCA Notice / ADA Accessibility


This site is hosted, designed and copyright
© 1994 - 2026 by
Delta Media Group, Inc. -- Patent Pending --
140 Seventh Avenue, Unit 4-S | MLS# 1043391
This condo located at 140 Seventh Avenue, Unit 4-S, New York, NY 10011 is currently listed for sale with an asking price of $675,000. This property was built in 1963 and with 480 sq. ft. Search New York real estate on www.dansmalleyrealtor.com today.