Dan Smalley
Licensed Real Estate Salesperson
REALTOR®



BEDS4
BATHS3 full 1 partial
SQUARE FEET3,000
MLS#1031875
STATUSActive
PROPERTY TYPEResidential - Single Family
SUBDIVISIONSouthampton Pines
SCHOOLWesthampton Beach
Property Description
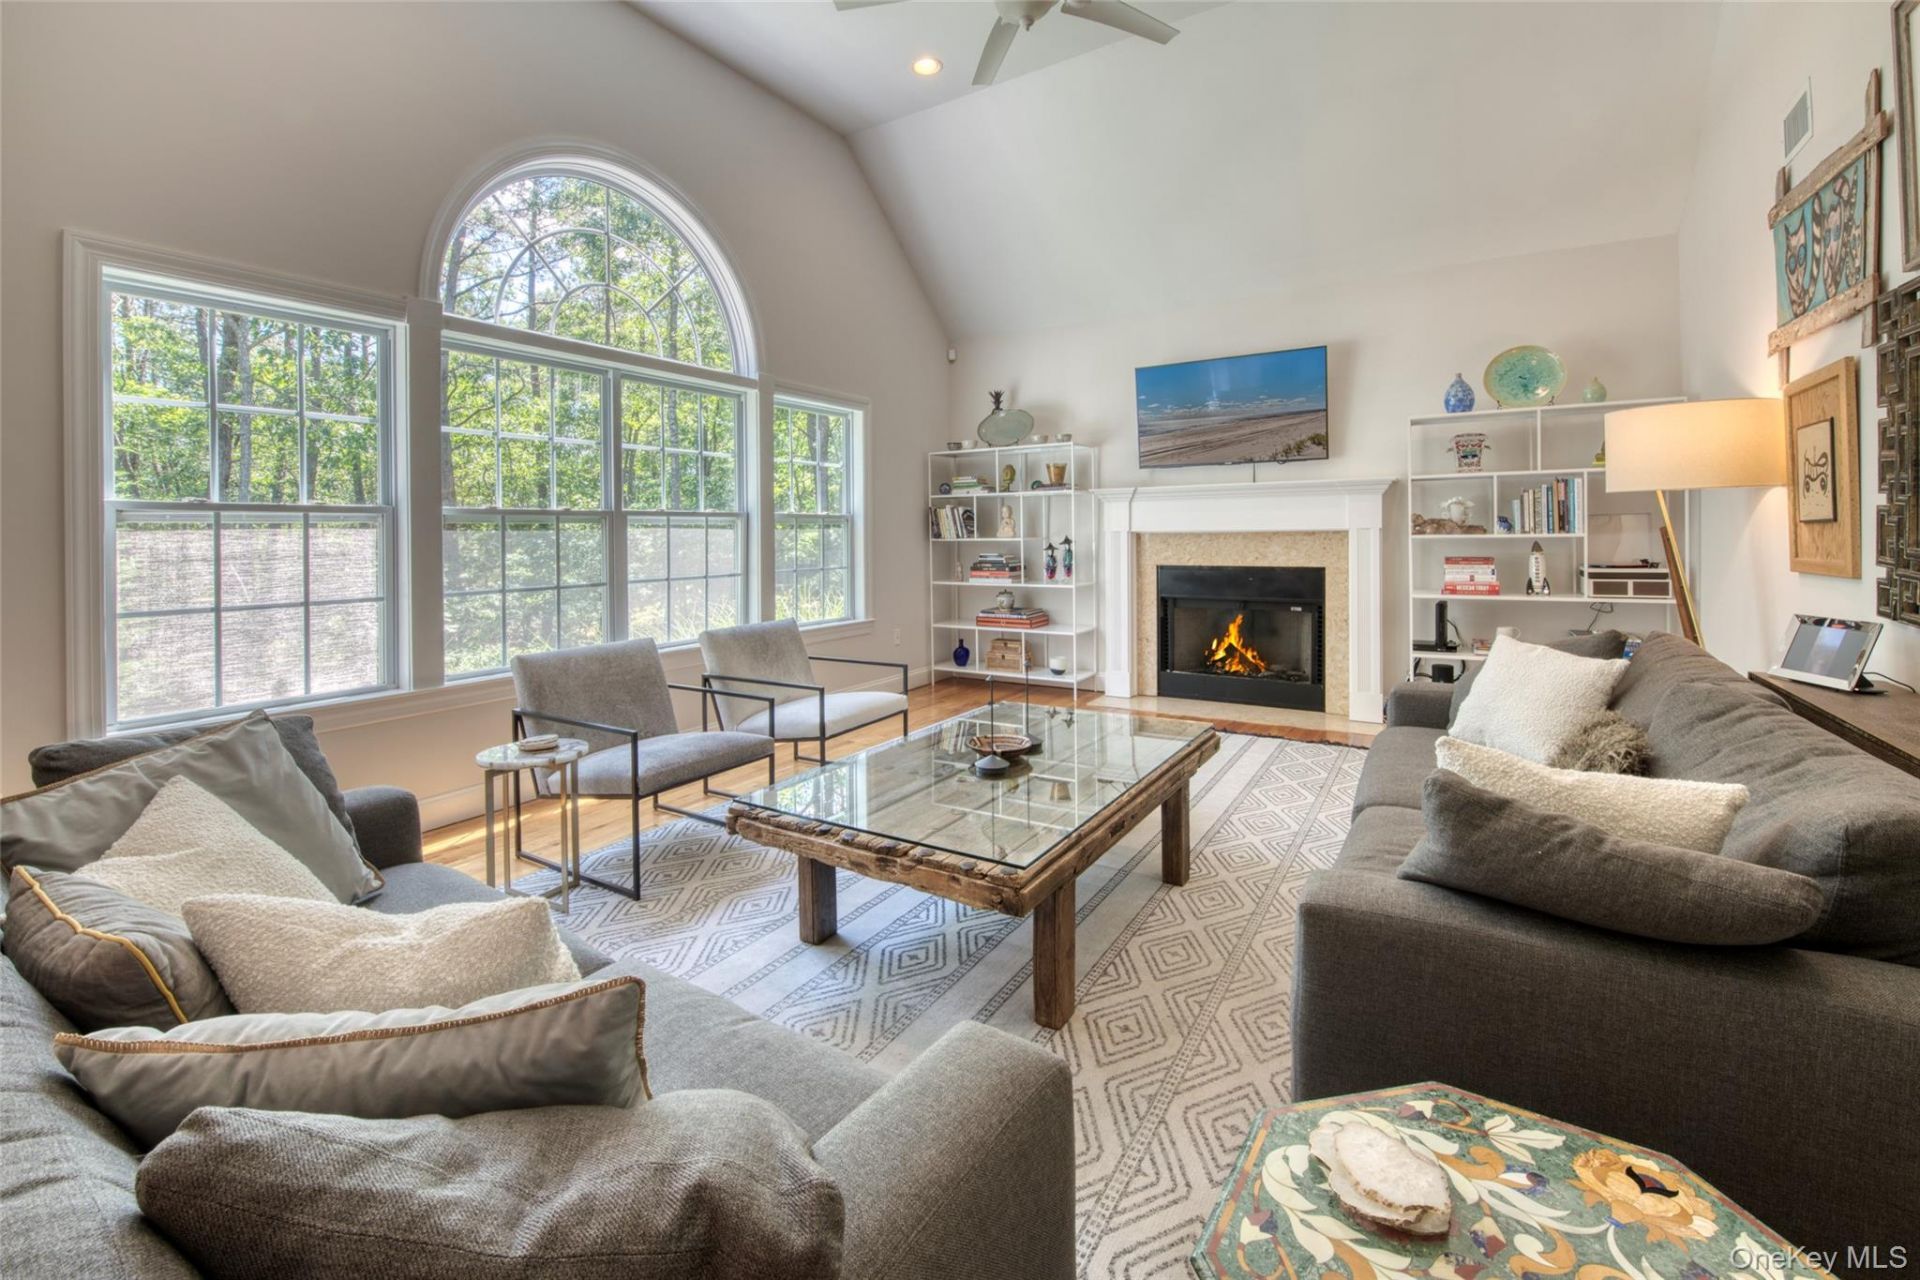
Best Value in Coveted Southampton Pines & Just ReducedLocated in the highly sought-after neighborhood of Southampton Pines, this exceptional residence showcases a masterfully balanced and thoughtfully crafted layout, meticulously designed to serve as the ultimate sanctuary for contemporary living. Offering access to the East Quogue Middle School and Westhampton Beach Middle and High School district, the home is ideally positioned for quality education and community lifestyle.At the center of the expansive two-story floor plan is a stunning eat-in kitchen, which acts as the true heart of the home; it features premium granite countertops and generous space for casual dining and daily gatherings. Throughout the main living areas, rich hardwood flooring creates a seamless and elegant flow between rooms, while a welcoming fireplace serves as a cozy focal point for relaxation and comfort.The home offers four spacious bedrooms and three-and-a-half well-appointed bathrooms, providing ample room and privacy for both residents and their guests. Further enhancing the versatility of the interior are a dedicated home office and a separate den, offering quiet spaces perfectly suited for remote work, private study, or a peaceful retreat from the bustle of the day.The home also comes with an expansive bonus room that adds even more flexibility, inviting you to envision and make it your own-whether a den, media room, fitness studio, gym, or an additional bedroom. This adaptable space allows you to design it to your specific needs, creating a personalized extension of your lifestyle.Modern comfort is assured through significant recent upgrades, including brand-new heating and air-conditioning systems, while a full basement and a functional two-car garage provide additional convenience and storage potential.The exterior of this custom-built property is just as inviting, reflecting the charm and character of the Southampton Pines community with a classic wrap-around porch that adds timeless curb appeal. For those who enjoy hosting, a large deck provides the perfect setting for outdoor entertaining and alfresco dining.Beyond the deck, the backyard unfolds into a truly special environment-one that evokes the warmth and ease of an European holiday. Sun-drenched open spaces create an atmosphere ideal for long summer meals, relaxed gatherings, and outdoor living that feels both elevated and effortless. The sprawling yard offers abundant room for recreation, along with exceptional potential to expand with a resort-style pool,
Property Features
Property Type: Residential - Single Family
Basement: Yes
Basement: Full, Unfinished
Cooling: Central Air
Fireplaces: 1
Garage: 2
Heating: Forced Air, Natural Gas
Home Style: Post Modern
Lot Size: 1.01 Acres
Taxes: $14,576
Year Built: 2005
Amenities
Breakfast Bar
Cathedral Ceiling(s)
Ceiling Fan(s)
Central Vacuum
Chefs Kitchen
Double Vanity
Eat-in Kitchen
Entrance Foyer
Formal Dining
High Ceilings
Kitchen Island
Open Floorplan
Open Kitchen
Feature Descriptions
Appliances: Cooktop, Dishwasher, Dryer, Gas Cooktop, Microwave, Oven, Refrigerator, Washer
Attic: Full, Stairs, Unfinished
Days on Site: 48
Exterior: Cedar
Fireplace Y/N: Yes
Flooring: Hardwood
Formal Dining: Yes
GarageY/N: Yes
Heating Zones: 2
Laundry: Laundry Room
Number Of Kitchens: 1
On Market Date: 2026-07-29
Parcel Number: 0900-251-00-05-00-024-000
Parking Features: Private
Patio And Porch: Covered, Deck, Patio, Porch
Rental Term: Monthly
Rooms Total: 13
Security: yes
Security Features: Security System
Sewer: Cesspool
Utilities: Cable Connected, Electricity Connected, Natural Gas Connected, Phone Connected, Sewer Connected, Trash Collection Private, Water Connected
Water: Public
Local Schools
High School: Westhampton Beach Senior High Sch
Middle School: Westhampton Middle School
Elementary School: East Quogue School
School District: Westhampton Beach
Estimate Your Payment
Estimated Payment
$ 10,568.69 per month $8,843.90 Principal & Interest $1,214.67 Property Tax $510.13 Homeowner's InsuranceChange Payment Information
Listed By / Shown By
Listing By
Agency Name: Compass Greater NY LLC
Agency Contact: 516-635-8891

Shown By
Agent Name: Dan Smalley
Agent Phone: Cell: (631) 469-8957
Agency Title: Coldwell Banker American Homes




Member Participants (and their affiliated licensees, if applicable) shall indicate on their websites that IDX information is provided exclusively for consumers’ personal non-commercial use, that it may not be used for any purpose other than to identify prospective properties consumers may be interested in purchasing, that the data is deemed reliable but is not guaranteed by MLS GRID, and that the use of the MLS GRID Data may be subject to an end user license agreement prescribed by the Member Participant’s applicable MLS if any and as amended from time to time. MLS GRID may, at its discretion, require use of other disclaimers as necessary to protect Member Participant, and/or their MLS from liability.
Based on information submitted to the MLS GRID. All data is obtained from various sources and may not have been verified by broker or MLS GRID. Supplied Open House Information is subject to change without notice. All information should be independently reviewed and verified for accuracy. Properties may or may not be listed by the office/agent presenting the information.
Privacy Policy / DMCA Notice / ADA Accessibility


This site is hosted, designed and copyright
© 1994 - 2026 by
Delta Media Group, Inc. -- Patent Pending --
143 Malloy Drive | MLS# 1031875
This single family home located at 143 Malloy Drive, East Quogue, NY 11942 is currently listed for sale with an asking price of $1,749,000. This property was built in 2005 and has 4 bedrooms and 3 full and 1 partial baths with 3000 sq. ft. Malloy Drive is located in the Southampton Pines subdivision within the Westhampton Beach school district. Search Southampton Pines real estate on www.dansmalleyrealtor.com today.