Dan Smalley
Licensed Real Estate Salesperson
REALTOR®



BEDS4
BATHS2 full 1 partial
SQUARE FEET2,555
MLS#1049887
STATUSActive
PROPERTY TYPEResidential - Single Family
SUBDIVISIONBrightwaters Heights
SCHOOLBay Shore
Property Description
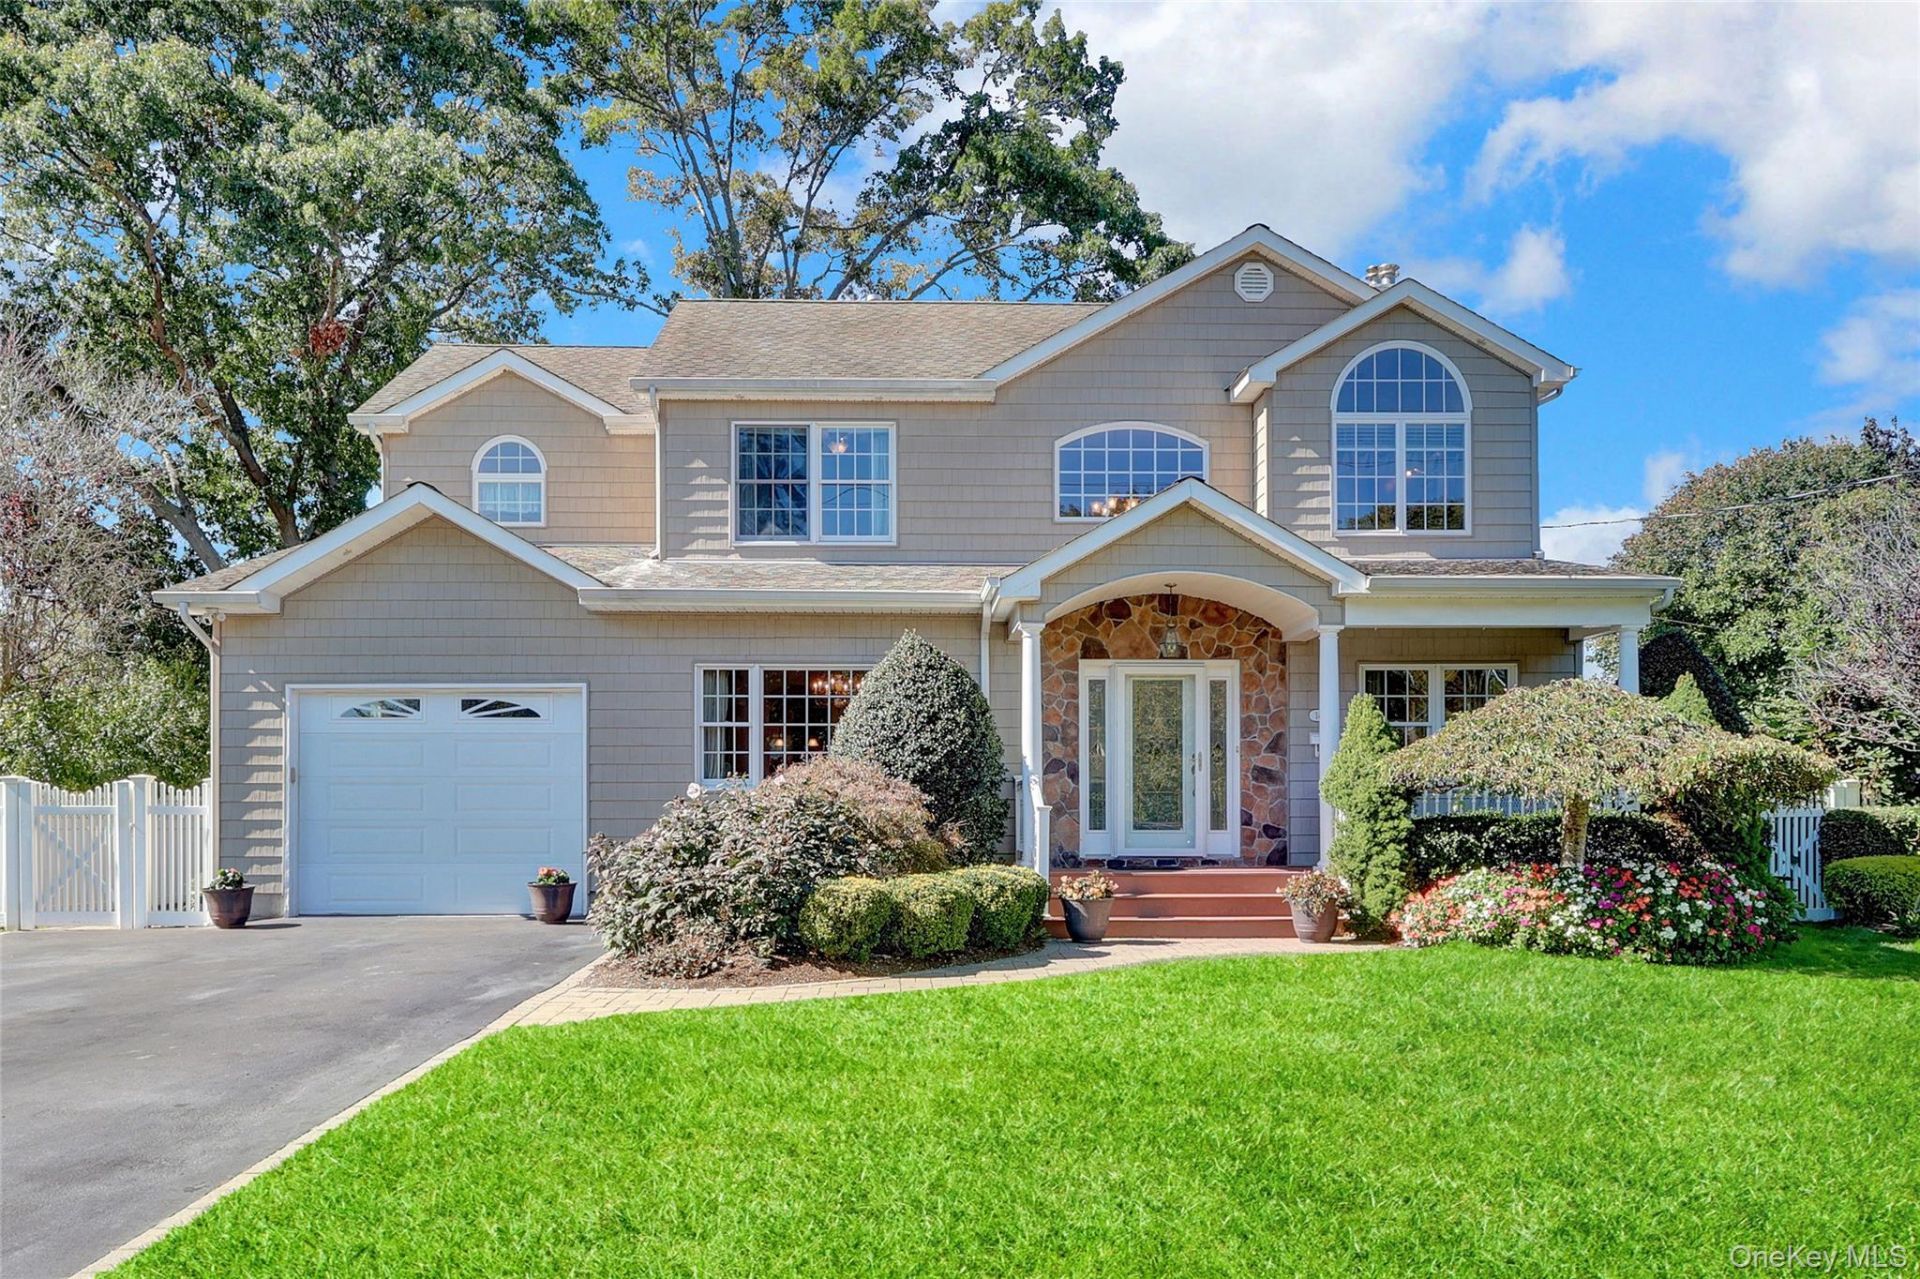
Completely re-built in 2009: of the 1962 structure, one small closet wall, garage and (partial) original basement was kept. An additional foundation was added to create what is now, the current home! The home and property are exceptional. From quiet mornings on the welcoming front porch to relaxed evenings on the rear patio, this is a home designed to be enjoyed. Warm, inviting and thoughtfully remodeled, it blends timeless Colonial character with the comfort, convenience and modern features today's buyers appreciate. The home is in move right in condition, the location is mid-block, not backing, siding or fronting any busy roads, yet conveniently located to allow easy access in and out of the community. Step inside through the dramatic cathedral entrance foyer, where generous room sizes, hardwood floors throughout and a gracious, flowing layout immediately set the tone. The formal living room or parlor offers a versatile setting for welcoming guests, reading, relaxing, studying or creating an elegant home office.At the heart of the home is the spacious eat-in kitchen, beautifully appointed with granite countertops, Energy Star appliances, gas cooking and a convenient butler's service area-perfect for casual meals, holiday gatherings and effortless entertaining. A gas burning fireplace adds warmth and character to the inviting living spaces, while the conveniently located first-floor laundry and mudroom with separate outside entrance that also provides access to the basement brings everyday practicality to the home's thoughtful design.The upper level features four generously sized bedrooms, included, the Primary with a luxurious en-suite, abundant closet space and the storage every home needs. The partially finished basement provides even more room to enjoy, with flexible space for recreation, hobbies, fitness, guests or additional work-from-home needs, additional basement space makes room for whatever your heart desires. A separate side entrance via the mudroom/laundry area allows for convenient access to the basement.The majority of the home was re-built/renovated in 2009. The home features but is not limited to the following; Andersen 400 Series windows, 200-amp electrical service and a French drain system surrounding the home-valuable improvements that enhance comfort, efficiency and peace of mind.Outside, the beautifully maintained and rear fenced property creates a wonderful private setting for relaxing, entertaining, gardening and enjoying the seasons. The front porch, rear patio and
Property Features
Property Type: Residential - Single Family
Basement: Yes
Basement: Full, See Remarks
Cooling: Attic Fan, Central Air
Fenced: Yes
Fireplaces: 1
Garage: 1
Heating: Forced Air, Other
Home Style: Colonial
Lot Size: 0.26 Acres
Taxes: $16,127
Year Built: 2009
Amenities
Built-in Features
Open Kitchen
Other
Pantry
Mailbox
Other
Rain Gutters
Feature Descriptions
Appliances: Dishwasher, Dryer, ENERGY STAR Qualified Appliances, Gas Oven, Gas Range, Microwave, Oven, Range, Refrigerator, Stainless Steel Appliance(s), Washer, Gas Water Heater, Wine Refrigerator
Association Fee: $0
Attic: Full, Pull Stairs, See Remarks
Building Area Total: 3020
Days on Site: 1
Exclusions: Speak with listing agent
Exterior: Frame, Stone, Vinyl Siding
Fencing: Back Yard, Fenced
Fireplace Features: Family Room, Gas
Fireplace Y/N: Yes
Flooring: Carpet, Hardwood, Tile
GarageY/N: Yes
Included In Taxes: Trash
Inclusions: Speak with listing agent
Laundry: Electric Dryer Hookup, Laundry Room
Number Of Kitchens: 1
On Market Date: 2026-09-16
Parcel Number: 0500-266-00-02-00-051-000
Parking Features: Attached, Garage, Garage Door Opener, Private
Patio And Porch: Covered, Patio, Porch
Rental Term: Monthly
Rooms Total: 9
Sewer: Public Sewer
Special View Info: Neighborhood
Utilities: Cable Available, Cable Connected, Electricity Available, Electricity Connected, Natural Gas Available, Natural Gas Connected, Phone Available, Sewer Available, Sewer Connected, Trash Collection Public
Water: Public
Window Features: ENERGY STAR Qualified Windows
Local Schools
High School: Bay Shore Senior High School
Middle School: Bay Shore Middle School
Elementary School: Gardiner Manor School
School District: Bay Shore
Estimate Your Payment
Estimated Payment
$ 5,884.55 per month $4,293.01 Principal & Interest $1,343.92 Property Tax $247.63 Homeowner's InsuranceChange Payment Information
Listed By / Shown By
Listing By
Agency Name: BH&G R E Realty Connect
Agency Phone: 516-714-3606

Shown By
Agent Name: Dan Smalley
Agent Phone: Cell: (631) 469-8957
Agency Title: Coldwell Banker American Homes




Member Participants (and their affiliated licensees, if applicable) shall indicate on their websites that IDX information is provided exclusively for consumers’ personal non-commercial use, that it may not be used for any purpose other than to identify prospective properties consumers may be interested in purchasing, that the data is deemed reliable but is not guaranteed by MLS GRID, and that the use of the MLS GRID Data may be subject to an end user license agreement prescribed by the Member Participant’s applicable MLS if any and as amended from time to time. MLS GRID may, at its discretion, require use of other disclaimers as necessary to protect Member Participant, and/or their MLS from liability.
Based on information submitted to the MLS GRID. All data is obtained from various sources and may not have been verified by broker or MLS GRID. Supplied Open House Information is subject to change without notice. All information should be independently reviewed and verified for accuracy. Properties may or may not be listed by the office/agent presenting the information.
Privacy Policy / DMCA Notice / ADA Accessibility


This site is hosted, designed and copyright
© 1994 - 2026 by
Delta Media Group, Inc. -- Patent Pending --
1456 Pine Acres Boulevard | MLS# 1049887
This single family home located at 1456 Pine Acres Boulevard, Bay Shore, NY 11706 is currently listed for sale with an asking price of $849,000. This property was built in 2009 and has 4 bedrooms and 2 full and 1 partial baths with 2555 sq. ft. Pine Acres Boulevard is located in the Brightwaters Heights subdivision within the Bay Shore school district. Search Brightwaters Heights real estate on www.dansmalleyrealtor.com today.