Dan Smalley
Licensed Real Estate Salesperson
REALTOR®



BEDS3
BATHS2 full 1 partial
SQUARE FEET3,440
MLS#1043014
STATUSActive
PROPERTY TYPEResidential - Condominium
SUBDIVISIONHarborview
SCHOOLPort Washington
Property Description
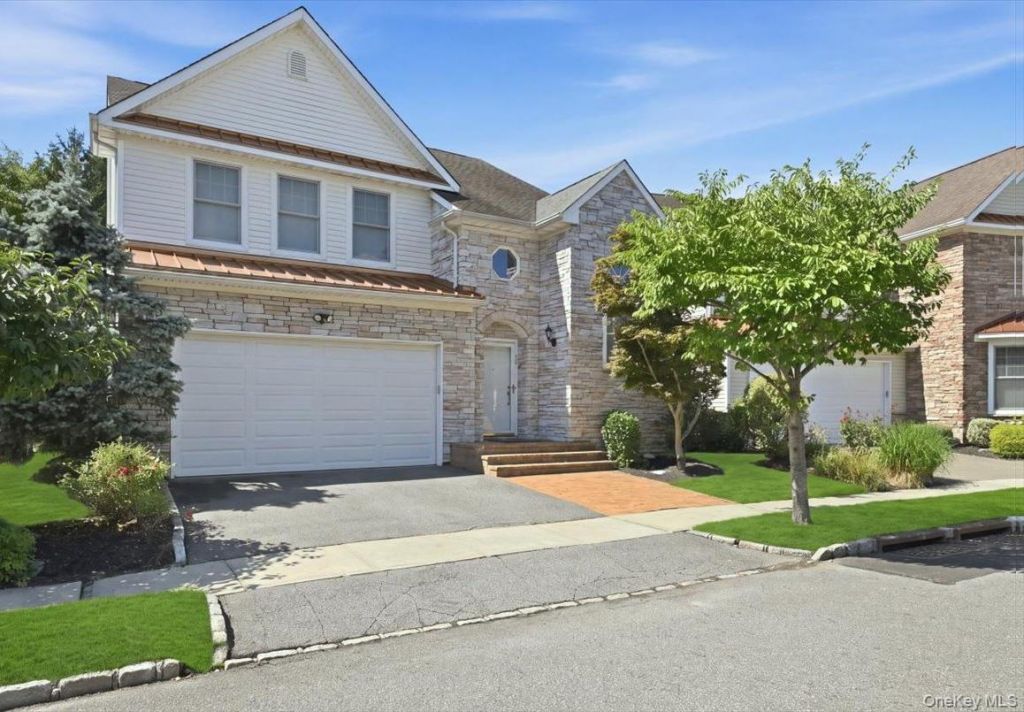
Luxurious Gated Living Backing the Golf Course. Enjoy luxury and convenience in Harborview, a scenic 55+ gated community nestled between Port Washington and historic Roslyn. Minutes from fine dining, premier shopping at the Americana, Bar Beach, and the LIRR, this newly listed, fully detached townhouse offers an ideal golf-course backdrop. Highlights include a main-floor primary suite with dual walk-in closets and a spa bath, a dedicated den/office, and a convenient main-level laundry room. The open-concept living area features soaring cathedral ceilings, a cozy fireplace, a banquet-sized dining space, and an expansive gourmet kitchen opening to a private patio. Upstairs, find two spacious bedrooms, a full bath, a versatile loft, and ample storage. Resort-style amenities feature a clubhouse, indoor/outdoor pools, a fitness center, and a vibrant community atmosphere.
Property Features
Property Type: Residential - Condominium
Basement: Crawl Space
Cooling: Central Air
Fireplaces: 1
Garage: 2
Heating: Baseboard, Natural Gas
Lot Size: 0.14 Acres
Taxes: $27,115
Year Built: 2003
Amenities
First Floor Bedroom
First Floor Full Bath
Bidet
Cathedral Ceiling(s)
Chandelier
Chefs Kitchen
Eat-in Kitchen
Entrance Foyer
Granite Counters
High Ceilings
His and Hers Closets
Kitchen Island
Open Floorplan
Open Kitchen
Pantry
Primary Bathroom
Master Downstairs
Recessed Lighting
Soaking Tub
Sound System
Speakers
Storage
Tray Ceiling(s)
Walk-In Closet(s)
Wired for Sound
Lighting
Feature Descriptions
Appliances: Cooktop, Dishwasher, Dryer, Gas Cooktop, Gas Range, Microwave, Oven, Refrigerator, Stainless Steel Appliance(s), Washer, Gas Water Heater
Association Amenities: Clubhouse, Fitness Center, Gated, Maintenance, Sauna, Security, Snow Removal, Spa/Hot Tub, Tennis Court(s), Trash
Association Fee: $599/Monthly
Association Fee Includes: Common Area Maintenance, Exterior Maintenance, Pool Service, Snow Removal, Trash
Days on Site: 6
Exterior: Frame, Stone
Fencing: Back Yard
Fireplace Features: Living Room
Fireplace Y/N: Yes
Flooring: Hardwood
GarageY/N: Yes
Heating Zones: 2
Hot Tub: Yes
House Faces: East
Lot Features: Back Yard
On Market Date: 2026-09-16
Parcel Number: 2289-06-091-00-0004-0
Parking Features: Driveway, Garage, Garage Door Opener
Patio And Porch: Patio
Pets Allowed: Yes
Pool Features: Community, In Ground, Indoor, Outdoor Pool
Rental Term: Monthly
Rooms Total: 8
Sauna: Yes
Security: yes
Security Features: Gated Community, Security System
Senior Community Y/N: Yes
Sewer: Public Sewer
Special View Info: Neighborhood
Utilities: Natural Gas Connected, Sewer Connected
Water: Public
Window Features: Blinds, Screens
Local Schools
High School: Paul D Schreiber Senio High School
Middle School: Carrie Palmer Weber Middle School
Elementary School: John Philip Sousa Elementary School
School District: Port Washington
Estimate Your Payment
Estimated Payment
$ 11,875.67 per month $9,091.67 Principal & Interest $2,259.58 Property Tax $524.42 Homeowner's InsuranceChange Payment Information
Listed By / Shown By
Listing By
Agency Name: Compass Greater NY LLC
Agency Contact: 516-384-6648

Shown By
Agent Name: Dan Smalley
Agent Phone: Cell: (631) 469-8957
Agency Title: Coldwell Banker American Homes




Member Participants (and their affiliated licensees, if applicable) shall indicate on their websites that IDX information is provided exclusively for consumers’ personal non-commercial use, that it may not be used for any purpose other than to identify prospective properties consumers may be interested in purchasing, that the data is deemed reliable but is not guaranteed by MLS GRID, and that the use of the MLS GRID Data may be subject to an end user license agreement prescribed by the Member Participant’s applicable MLS if any and as amended from time to time. MLS GRID may, at its discretion, require use of other disclaimers as necessary to protect Member Participant, and/or their MLS from liability.
Based on information submitted to the MLS GRID. All data is obtained from various sources and may not have been verified by broker or MLS GRID. Supplied Open House Information is subject to change without notice. All information should be independently reviewed and verified for accuracy. Properties may or may not be listed by the office/agent presenting the information.
Privacy Policy / DMCA Notice / ADA Accessibility


This site is hosted, designed and copyright
© 1994 - 2026 by
Delta Media Group, Inc. -- Patent Pending --
15 W Overlook | MLS# 1043014
This condo located at 15 W Overlook, Port Washington, NY 11050 is currently listed for sale with an asking price of $1,798,000. This property was built in 2003 and has 3 bedrooms and 2 full and 1 partial baths with 3440 sq. ft. W Overlook is located in the Harborview subdivision within the Port Washington school district. Search Harborview real estate on www.dansmalleyrealtor.com today.