Dan Smalley
Licensed Real Estate Salesperson
REALTOR®



BEDS2
BATHS2 full
SQUARE FEET1,550
MLS#1068171
STATUSActive
PROPERTY TYPEResidential - Condominium
SUBDIVISIONJefferson Village
SCHOOLLakeland
Property Description
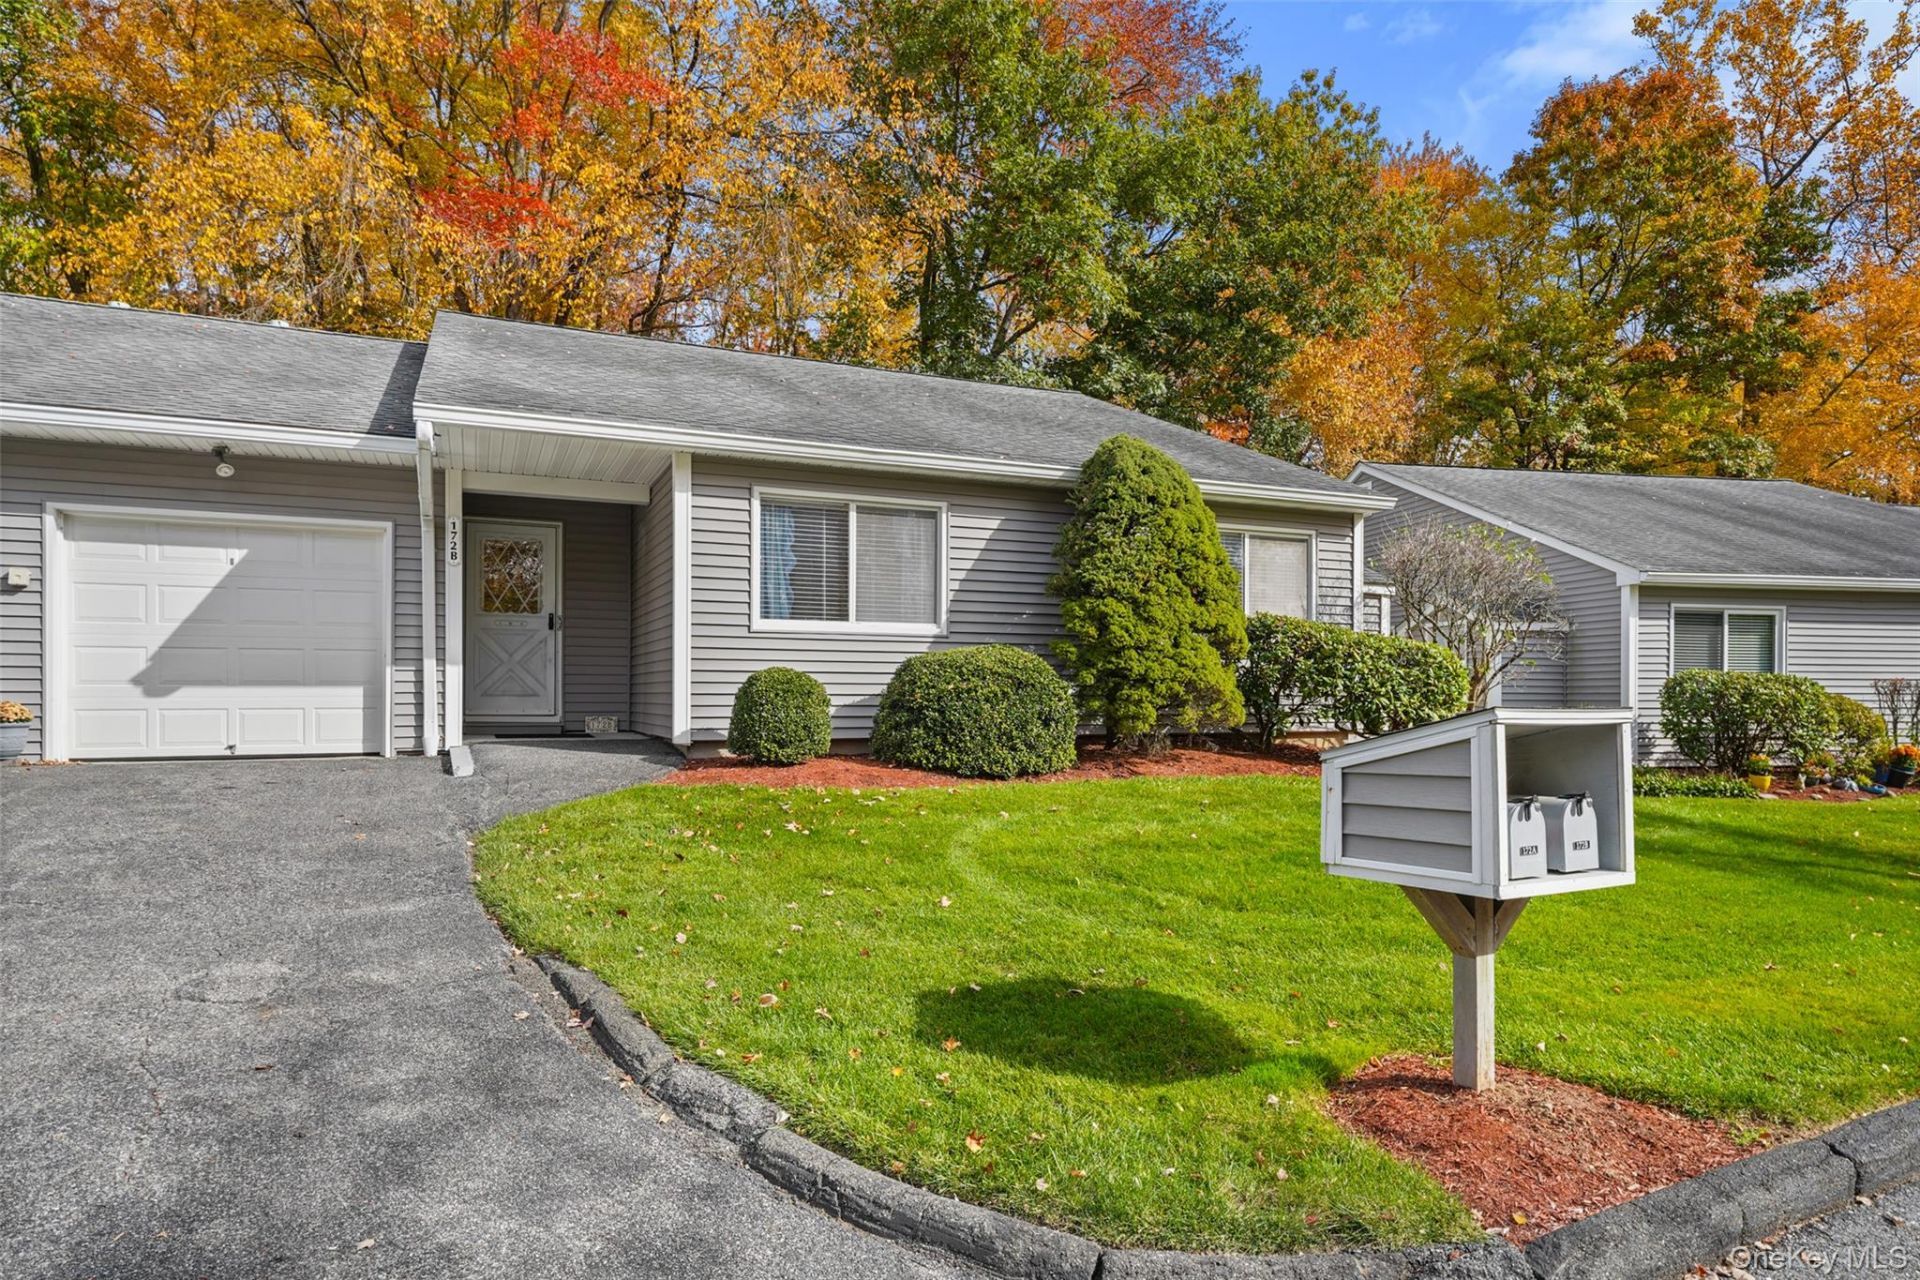
SPACIOUS LIVING, PEACEFUL SURROUNDINGS, WONDERFUL AMENITIES AND AN EXCEPTIONAL LOCATION- Welcome to the lifestyle you deserve at Jefferson Village! Discover one of the largest floor plans in this sought after 55+ active adult community! Offering over 1550 square ft of spacious, one level living, this desirable Essex model is ideally situated in condo 11 on a peaceful cul de sac. Enjoy the convenience of a no- step entry, an attached garage, private driveway and additional storage. Best of all, heat and hot water are included in the common charges! Step inside the welcoming foyer and discover a bright, inviting home designed for comfort and easy living. The sun filled kitchen features abundant natural light and a SS dishwasher, while the spacious dining room flows into the living room. Sliding glass doors lead to a private patio with an awning where peaceful wooded views provide the perfect backdrop for morning coffee or outdoor dining. The large primary bedroom offers a walk in closet and private bath. With a 2nd bedroom plus den you have room for a home office or guest accommodations. It truly lives like a 3 bedroom home! Enjoy a clubhouse, fitness center, outdoor pool, tennis & pickleball courts, shuffleboard, darts and community garden. A vibrant calendar of social activities, classes, clubs, organized trips and dances offers endless opportunities to have fun. Conveniently located near the Jefferson Valley Mall, DeCicco's, restaurants, a nine hole golf course, medical offices, shopping and the Taconic Pkwy- everything you need is just minutes away. This is the condo you have been waiting for! Make an appointment today to see this one- Don't miss this opportunity!!
Property Features
Property Type: Residential - Condominium
Cooling: Central Air
Garage: 1
Heating: Natural Gas
Home Style: Garden
Lot Size: 33.88 Acres
Stories: 1.0
Taxes: $6,522
Year Built: 1988
Amenities
First Floor Bedroom
First Floor Full Bath
Chandelier
Eat-in Kitchen
Entrance Foyer
Primary Bathroom
Walk-In Closet(s)
Awning(s)
Mailbox
Feature Descriptions
Appliances: Dishwasher, Dryer, Microwave, Refrigerator, Washer
Association Amenities: Clubhouse, Fitness Center, Landscaping, Maintenance Grounds, Recreation Facilities, Snow Removal, Tennis Court(s)
Association Fee: $800/Annually
Association Fee Includes: Common Area Maintenance, Grounds Care, Snow Removal
Attic: Pull Stairs
Common Walls: 1 Common Wall
Community Features: Clubhouse, Fitness Center, Pool, Sidewalks, Tennis Court(s)
Exterior: Advanced Framing Technique
Flooring: Carpet
GarageY/N: Yes
Heating Zones: 1
Included In Taxes: Sewer, Trash
Inclusions: light fixtures, refrigerator, washer/ dryer, mailbox, dishwasher, stove
Laundry: In Bathroom
Lot Features: Back Yard, Cul-De-Sac, Level
On Market Date: 2026-10-30
Parcel Number: 5400-017-005-00001-000-0014-0-905
Parking Features: Assigned
Patio And Porch: Patio
Pets Allowed: Number Limit, Size Limit
Pool Features: Community, Outdoor Pool
Property Attached Y/N: 1
Rental Term: Monthly
Rooms Total: 6
Senior Community Y/N: Yes
Sewer: Public Sewer
Utilities: Cable Connected, Natural Gas Connected, Sewer Connected, Trash Collection Public
Water: Public
Window Features: Drapes
Local Schools
High School: Lakeland High School
Middle School: Lakeland-Copper Beech Middle Sch
Elementary School: Benjamin Franklin
School District: Lakeland
Estimate Your Payment
Estimated Payment
$ 4,153.54 per month $3,413.17 Principal & Interest $543.50 Property Tax $196.88 Homeowner's InsuranceChange Payment Information
Listed By / Shown By
Listing By
Agency Name: Coldwell Banker Realty
Agency Contact: 914-245-3400

Shown By
Agent Name: Dan Smalley
Agent Phone: Cell: (631) 469-8957
Agency Title: Coldwell Banker American Homes




Member Participants (and their affiliated licensees, if applicable) shall indicate on their websites that IDX information is provided exclusively for consumers’ personal non-commercial use, that it may not be used for any purpose other than to identify prospective properties consumers may be interested in purchasing, that the data is deemed reliable but is not guaranteed by MLS GRID, and that the use of the MLS GRID Data may be subject to an end user license agreement prescribed by the Member Participant’s applicable MLS if any and as amended from time to time. MLS GRID may, at its discretion, require use of other disclaimers as necessary to protect Member Participant, and/or their MLS from liability.
Based on information submitted to the MLS GRID. All data is obtained from various sources and may not have been verified by broker or MLS GRID. Supplied Open House Information is subject to change without notice. All information should be independently reviewed and verified for accuracy. Properties may or may not be listed by the office/agent presenting the information.
Privacy Policy / DMCA Notice / ADA Accessibility


This site is hosted, designed and copyright
© 1994 - 2026 by
Delta Media Group, Inc. -- Patent Pending --
172 Long Hill Drive , Unit B | MLS# 1068171
This condo located at 172 Long Hill Drive , Unit B, Yorktown Heights, NY 10598 is currently listed for sale with an asking price of $675,000. This property was built in 1988 and has 2 bedrooms and 2 full baths with 1550 sq. ft. Long Hill Drive , Unit B is located in the Jefferson Village subdivision within the Lakeland school district. Search Jefferson Village real estate on www.dansmalleyrealtor.com today.