Dan Smalley
Licensed Real Estate Salesperson
REALTOR®



BEDS3
BATHS3 full
SQUARE FEET1,653
MLS#1051116
STATUSActive
PROPERTY TYPEResidential - Single Family
SCHOOLYonkers
Property Description
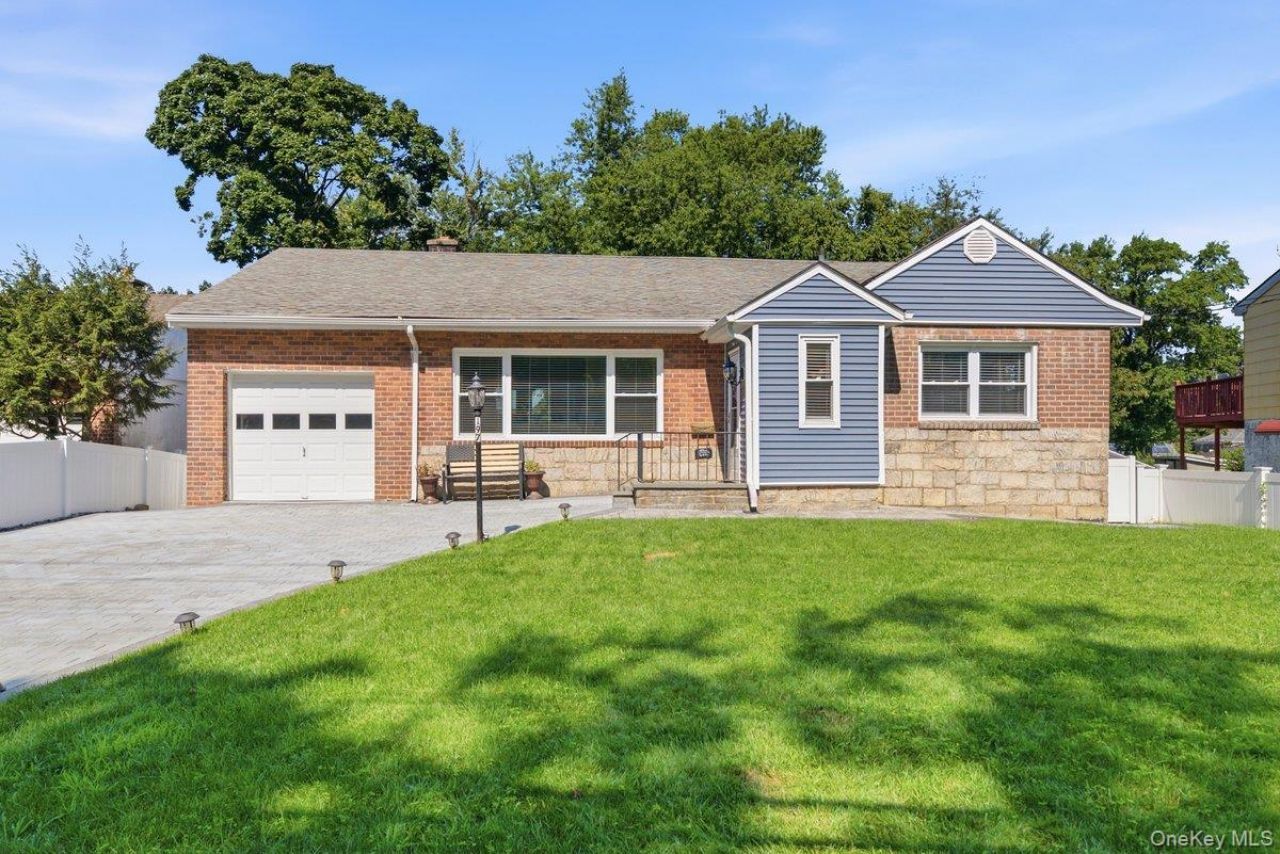
Welcome to this extraordinary, completely renovated 3-bedroom, 3-bathroom Ranch-style residence, privately nestled in the sought-after Lincoln Park section of Yonkers and set upon an expansive, level property just 25 minutes north of Manhattan. A true showcase of sophisticated design and modern refinement, this sun-drenched home has been meticulously transformed with exceptional attention to detail and quality craftsmanship throughout. The stunning main level unfolds with an exquisite custom kitchen featuring beautiful granite countertops, stainless-steel appliances, abundant cabinetry, and a seamless flow into the spacious living and dining area-creating an elegant setting for both everyday living and sophisticated entertaining. An inviting enclosed rear porch adds another layer of versatility, offering an ideal private home office or playroom. The luxurious primary suite is a true sanctuary, complete with a beautifully appointed new primary bathroom and generous walk-in closet. Two additional spacious bedrooms and a gorgeous renovated hall bathroom complete the first floor. The finished lower level, enhanced by its own private entrance, provides an impressive extension of the living space with a spacious family room, recreation area, full bathroom, laundry access, and ample storage-perfect for guests, extended living, a home gym, media room, or additional lifestyle space. Throughout the residence, custom crown moldings, rich hardwood flooring, refined finishes, and impeccable workmanship create an elevated sense of quality and timeless appeal. Step outside to an exceptional private oasis featuring a magnificent, level, fully fenced-in yard with endless possibilities for recreation, relaxation, and entertaining. A beautifully designed brick-paver patio creates the perfect backdrop for summer gatherings, al fresco dining, and memorable occasions with family and friends. A spacious driveway accommodates up to four vehicles. Extensive upgrades include an updated gas boiler, upgraded electrical panel, brick-paver driveway, durable vinyl siding, and numerous additional improvements. Ideally positioned minutes from express bus and train service, major parkways, shopping centers, restaurants, and everyday conveniences, this exceptional residence offers an effortless NYC commute while providing the space, privacy, and sophistication of suburban living. A rare opportunity to experience turnkey luxury, expansive grounds, exceptional versatility, and modern convenience-all in one remarkable home.
Property Features
Property Type: Residential - Single Family
Basement: Yes
Basement: Finished, Full
Cooling: Central Air
Garage: 1
Heating: Forced Air, Natural Gas
Home Style: Ranch
Lot Size: 0.19 Acres
Taxes: $12,565
Year Built: 1950
Amenities
First Floor Bedroom
First Floor Full Bath
Built-in Features
Ceiling Fan(s)
Chefs Kitchen
Crown Molding
Entrance Foyer
Formal Dining
Natural Woodwork
Primary Bathroom
Recessed Lighting
Stone Counters
Storage
Walk Through Kitchen
Walk-In Closet(s)
Washer/Dryer Hookup
Fire Pit
Garden
Feature Descriptions
Appliances: Dishwasher, Dryer, Gas Oven, Gas Range, Microwave, Range, Washer, Gas Water Heater
Attic: Crawl
Building Area Total: 1653
Exterior: Brick, Vinyl Siding
Fencing: Vinyl
Fireplace Features: Electric, Living Room
Flooring: Hardwood, Laminate
Formal Dining: Yes
GarageY/N: Yes
Heating Zones: 2
Included In Taxes: Trash
Lot Dimensions: .19
Lot Features: Back Yard
Number Of Kitchens: 1
On Market Date: 2026-09-16
Parcel Number: 1800-006-000-06046-000-0041
Parking Features: Driveway, Garage
Parking Total: 4
Patio And Porch: Patio
Rental Term: Monthly
Rooms Total: 10
Sewer: Public Sewer
Utilities: Electricity Connected, Natural Gas Connected, Sewer Connected, Water Connected
Water: Public
Window Features: Aluminum Frames
Local Schools
High School: Yonkers (School Choice)
Middle School: Yonkers (School Choice)
Elementary School: Yonkers (School Choice)
School District: Yonkers
Estimate Your Payment
Estimated Payment
$ 6,122.54 per month $4,798.66 Principal & Interest $1,047.08 Property Tax $276.79 Homeowner's InsuranceChange Payment Information
Listed By / Shown By
Listing By
Agency Name: Double C Realty
Agency Contact: 914-776-1670

Shown By
Agent Name: Dan Smalley
Agent Phone: Cell: (631) 469-8957
Agency Title: Coldwell Banker American Homes




Member Participants (and their affiliated licensees, if applicable) shall indicate on their websites that IDX information is provided exclusively for consumers’ personal non-commercial use, that it may not be used for any purpose other than to identify prospective properties consumers may be interested in purchasing, that the data is deemed reliable but is not guaranteed by MLS GRID, and that the use of the MLS GRID Data may be subject to an end user license agreement prescribed by the Member Participant’s applicable MLS if any and as amended from time to time. MLS GRID may, at its discretion, require use of other disclaimers as necessary to protect Member Participant, and/or their MLS from liability.
Based on information submitted to the MLS GRID. All data is obtained from various sources and may not have been verified by broker or MLS GRID. Supplied Open House Information is subject to change without notice. All information should be independently reviewed and verified for accuracy. Properties may or may not be listed by the office/agent presenting the information.
Privacy Policy / DMCA Notice / ADA Accessibility


This site is hosted, designed and copyright
© 1994 - 2026 by
Delta Media Group, Inc. -- Patent Pending --
197 Saint Johns Avenue | MLS# 1051116
This single family home located at 197 Saint Johns Avenue , Yonkers, NY 10704 is currently listed for sale with an asking price of $949,000. This property was built in 1950 and has 3 bedrooms and 3 full baths with 1653 sq. ft. Saint Johns Avenue is located within the Yonkers school district. Search Yonkers real estate on www.dansmalleyrealtor.com today.