Dan Smalley
Licensed Real Estate Salesperson
REALTOR®



BEDS5
BATHS4 full 1 partial
SQUARE FEET4,425
MLS#1047345
STATUSActive
PROPERTY TYPEResidential - Single Family
SCHOOLRye City
Property Description
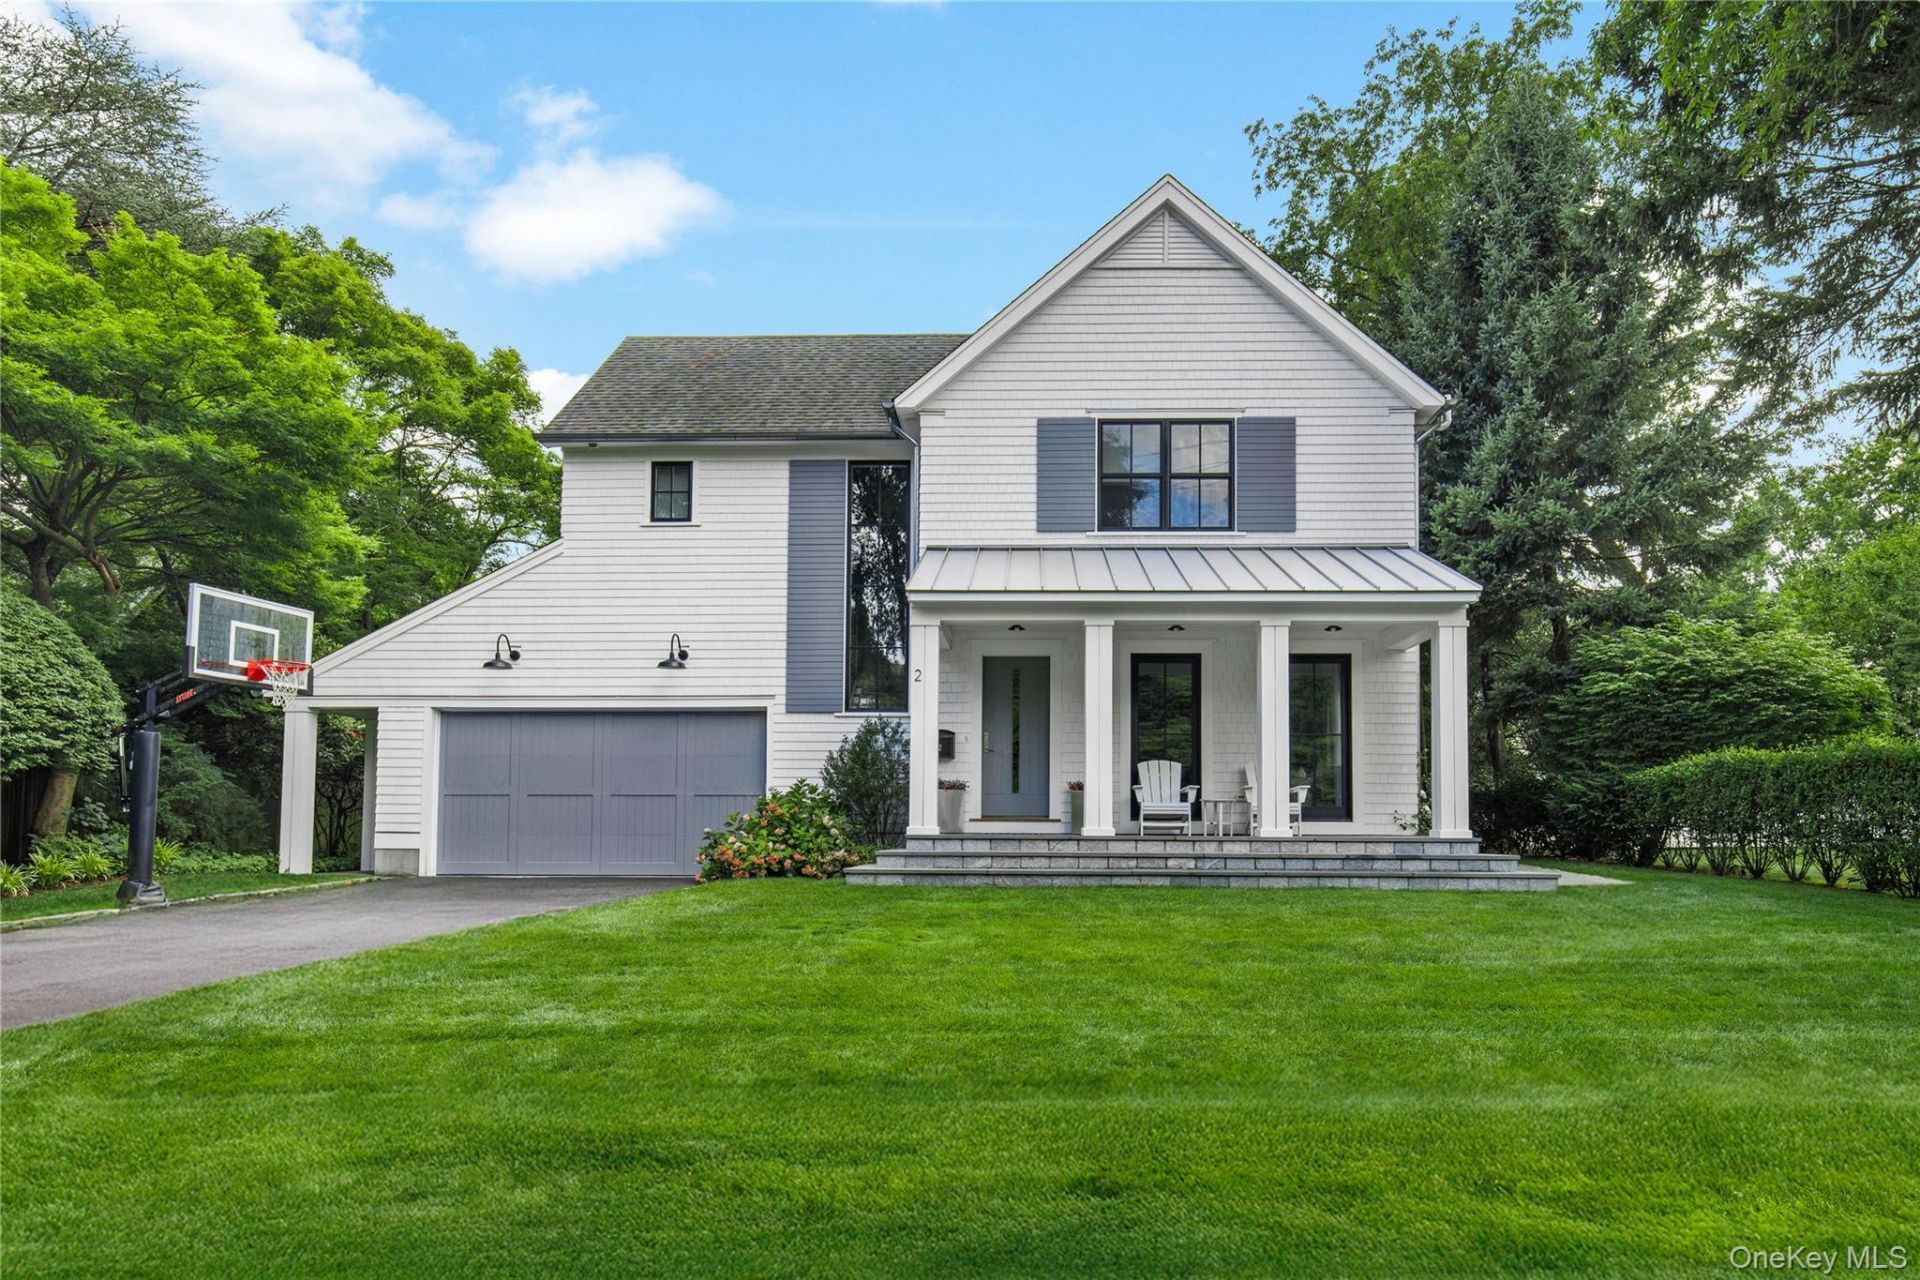
Timeless style, modern amenities and exceptional indoor-outdoor living come together at this beautifully appointed recently built classic in Rye's sought-after Hix Park neighborhood. Set on a quiet street with a level private professionally landscaped property, this thoughtfully designed space offers a sophisticated yet relaxed sensibility.Light-filled interiors and a gracious, open flow create an inviting backdrop for both everyday life and entertaining. Thoughtful upgrades throughout include a gas fireplace and integrated sound system, while covered and open decks extend the living spaces outdoors, overlooking the private backyard. A gas grill makes summer dining and entertaining effortless.Oversized windows fill the interiors with natural light, enhancing the home's gracious, open flow. The first floor features elegant living and dining rooms and a well-appointed butler's pantry with wet bar and pantry closet. At the heart of the home, the open-plan kitchen and family room are designed for both everyday living and entertaining, with banquette seating, a generous center island and gas fireplace. Doors open directly to covered and open decks and the private, landscaped backyard, creating a seamless connection between indoors and out. A work station, powder room and convenient mudroom complete the first floor. Upstairs, the serene primary suite features two walk-in closets and a spacious en suite bath with radiant heated floors, vaulted ceiling, freestanding soaking tub, oversized shower and double vanities. Two additional bedrooms share a bath, while a fourth bedroom enjoys its own en suite bath. A linen closet and connection for a second washer and dryer add thoughtful convenience.The finished lower level is a true standout-a custom built imaginative recreation designed by Smart Playrooms featuring a climbing wall, monkey bars, foam pit, a two-story playhouse, arts and crafts station and generous space for recreation and play, creating a one-of-a-kind destination within the home. The garage features epoxy flooring, a Tesla charger and a storage system and a second refrigerator. Outside, the level, beautifully landscaped backyard offers privacy and ample space for play, al fresco entertaining and relaxation, while a whole-house generator provides added comfort and peace of mind. With its timeless design, modern conveniences, fabulous outdoor spaces and coveted Hix Park setting, 2 Westbank Road offers a wonderful opportunity to enjoy the very best of Rye.
Property Features
Property Type: Residential - Single Family
Basement: Yes
Basement: Finished, Walk-Out Access
Cooling: Central Air
Fireplaces: 1
Garage: 2
Heating: Hydro Air, Natural Gas, Radiant Floor
Home Style: Colonial, Modern
Lot Size: 0.26 Acres
Taxes: $62,991
Year Built: 2019
Amenities
Cathedral Ceiling(s)
Ceiling Fan(s)
Chandelier
Chefs Kitchen
Crown Molding
Double Vanity
Eat-in Kitchen
Formal Dining
High Ceilings
High Speed Internet
His and Hers Closets
Kitchen Island
Open Floorplan
Open Kitchen
Pantry
Primary Bathroom
Soaking Tub
Sound System
Speakers
Stone Counters
Walk-In Closet(s)
Washer/Dryer Hookup
Wet Bar
Wired for Sound
Basketball Hoop
Playground
Speakers
Feature Descriptions
Appliances: Dishwasher, Dryer, Electric Oven, Gas Range, Microwave, Oven, Range, Refrigerator, Stainless Steel Appliance(s), Tankless Water Heater, Washer, Wine Refrigerator
Attic: Full, Pull Stairs
Building Area Total: 4425
Days on Site: 6
Exclusions: Family Room TV, Grill
Exterior: Frame
Fireplace Features: Family Room, Gas
Fireplace Y/N: Yes
Flooring: Carpet, Hardwood, Laminate
Formal Dining: Yes
GarageY/N: Yes
Heating Zones: 3
Included In Taxes: Sewer, Trash
Inclusions: Refrigerator, Range, Dishwasher, Microwave, Disposal, Washer, Dryer, Generator, Second Refrigerator, Wine Refrigerator, Sound System, 4 TVs, Window Treatments, Light Fixtures, Outdoor Playset, Smart Playroom features
Lot Features: Landscaped, Level, Private, Sprinklers In Front, Sprinklers In Rear
On Market Date: 2026-09-17
Parcel Number: 1400-153-006-00001-000-0038
Parking Features: Driveway, Garage, Garage Door Opener
Parking Total: 4
Patio And Porch: Covered, Deck, Porch
Rental Term: Monthly
Rooms Total: 11
Sewer: Public Sewer
Utilities: Cable Connected, Electricity Connected, Natural Gas Connected, Sewer Connected, Trash Collection Public, Water Connected
Water: Public
Local Schools
High School: Rye High School
Middle School: Rye Middle School
Elementary School: Milton School
School District: Rye City
Estimate Your Payment
Estimated Payment
$ 28,246.56 per month $21,743.14 Principal & Interest $5,249.25 Property Tax $1,254.17 Homeowner's InsuranceChange Payment Information
Listed By / Shown By
Listing By
Agency Name: Julia B Fee Sothebys Int. Rlty
Agency Contact: 914-967-4600

Shown By
Agent Name: Dan Smalley
Agent Phone: Cell: (631) 469-8957
Agency Title: Coldwell Banker American Homes




Member Participants (and their affiliated licensees, if applicable) shall indicate on their websites that IDX information is provided exclusively for consumers’ personal non-commercial use, that it may not be used for any purpose other than to identify prospective properties consumers may be interested in purchasing, that the data is deemed reliable but is not guaranteed by MLS GRID, and that the use of the MLS GRID Data may be subject to an end user license agreement prescribed by the Member Participant’s applicable MLS if any and as amended from time to time. MLS GRID may, at its discretion, require use of other disclaimers as necessary to protect Member Participant, and/or their MLS from liability.
Based on information submitted to the MLS GRID. All data is obtained from various sources and may not have been verified by broker or MLS GRID. Supplied Open House Information is subject to change without notice. All information should be independently reviewed and verified for accuracy. Properties may or may not be listed by the office/agent presenting the information.
Privacy Policy / DMCA Notice / ADA Accessibility


This site is hosted, designed and copyright
© 1994 - 2026 by
Delta Media Group, Inc. -- Patent Pending --
2 Westbank Road | MLS# 1047345
This single family home located at 2 Westbank Road, Rye, NY 10580 is currently listed for sale with an asking price of $4,300,000. This property was built in 2019 and has 5 bedrooms and 4 full and 1 partial baths with 4425 sq. ft. Westbank Road is located within the Rye City school district. Search Rye real estate on www.dansmalleyrealtor.com today.