Dan Smalley
Licensed Real Estate Salesperson
REALTOR®



BEDS4
BATHS3 full
SQUARE FEET4,099
MLS#1045358
STATUSActive
PROPERTY TYPEResidential - Single Family
SCHOOLYorktown
Property Description
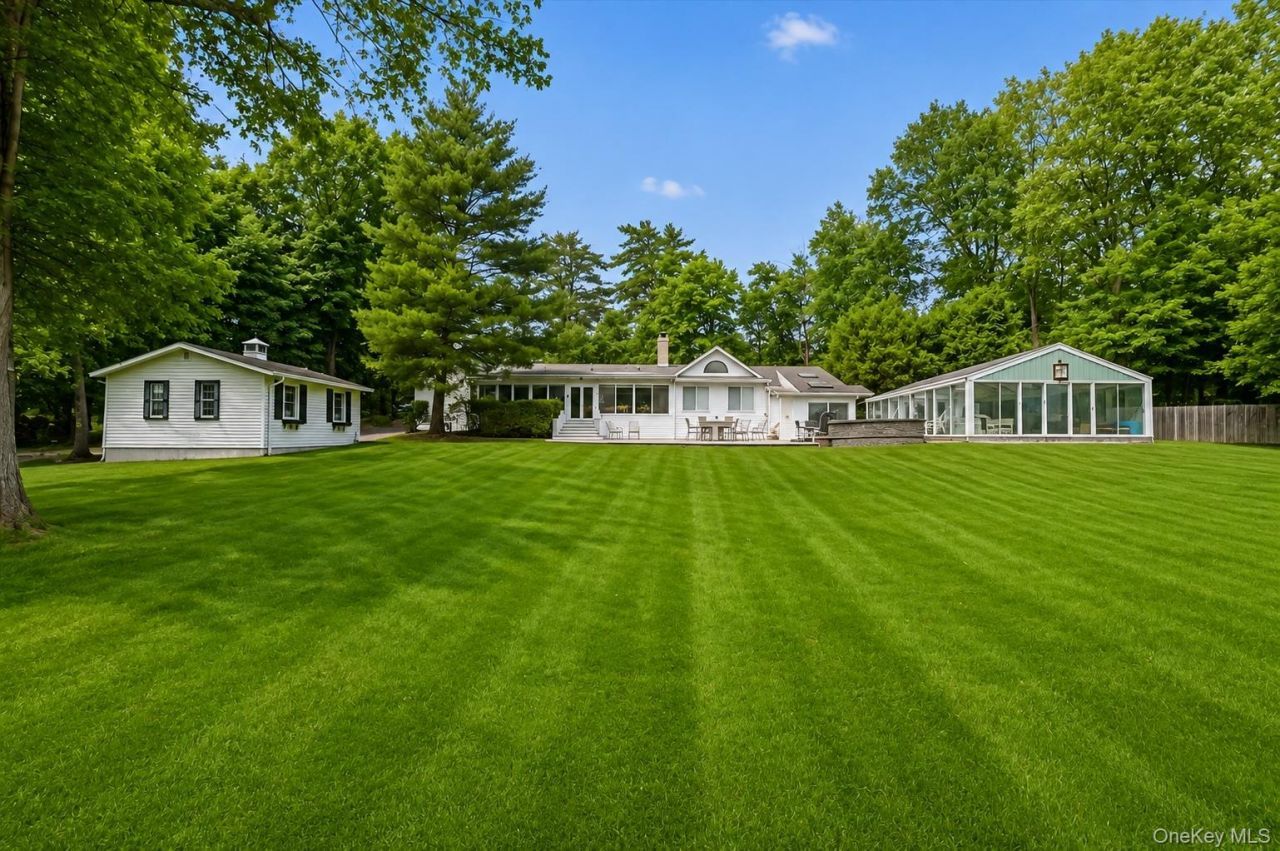
An understated ranch-style exterior gives way to a sophisticated, Mediterranean-inspired interior, where vaulted ceilings, wrought-iron accents and rich architectural details create a home filled with warmth, character and timeless appeal. From the entry hall, step down into the grand living and dining room, where radiant-heated brick flooring and a striking travertine marble-surround fireplace set the tone. Walls of sliding doors fill the space with natural light and lead to a custom built-in wet bar and spacious three-season room overlooking the lush grounds-an effortless extension of the home's living and entertaining spaces. The kitchen offers generous space for informal dining and flows naturally into the heart of the home. An inviting family room with a handsome wood-surround fireplace is ideal for movie nights, game nights and casual gatherings, while an additional flexible room provides the perfect setting for a home office or den. The primary suite feels like a retreat unto itself, where exceptional custom millwork, integrated shelving and cabinetry create a warm and sophisticated setting. Generous closets provide exceptional storage, while a private full bath completes the suite. Three additional generously proportioned bedrooms and two additional full baths provide exceptional space and comfort for family and guests. Outside, the lifestyle continues with an impressive enclosed in-ground pool, extending enjoyment well beyond the traditional pool season. An adjoining patio creates a private, resort-like retreat, while an expansive patio with fire pit overlooks the lush backyard, offering plenty of room to dine, gather and unwind. Convenient access to one of the guest baths and sauna creates a seamless connection between indoor and outdoor living and entertaining. From leisurely afternoons by the pool to relaxing around the fire pit or unforgettable celebrations, this home is equally suited for intimate gatherings and entertaining on a grand scale. A detached two-car garage, whole-house generator and thoughtful updates add comfort and convenience, while schools, shopping, highways and more are just minutes away. Distinctive, warm and wonderfully unexpected-this is more than a home. It's the place you deserve to come home to.
Property Features
Property Type: Residential - Single Family
Basement: Yes
Basement: Partial, Storage Space, Unfinished
Cooling: Wall/Window Unit(s)
Fireplaces: 3
Garage: 2
Heating: Baseboard, Electric, Oil, Radiant, See Remarks
Home Style: Exp Ranch, Mediterranean
Lot Size: 2.88 Acres
Taxes: $24,534
Year Built: 1951
Amenities
First Floor Bedroom
First Floor Full Bath
Beamed Ceilings
Built-in Features
Cathedral Ceiling(s)
Eat-in Kitchen
Entrance Foyer
Formal Dining
High Ceilings
His and Hers Closets
Natural Woodwork
Open Floorplan
Primary Bathroom
Master Downstairs
Sauna
Storage
Walk-In Closet(s)
Wet Bar
Fire Pit
Mailbox
Feature Descriptions
Appliances: Dishwasher, Dryer, Range, Refrigerator, Washer
Attic: Crawl, Partial
Building Area Total: 6163
Days on Site: 5
Exterior: Frame
Fireplace Features: Family Room, Living Room, Wood Burning
Fireplace Y/N: Yes
Flooring: Brick, Combination, Hardwood, Tile
Formal Dining: Yes
GarageY/N: Yes
Heating Zones: 3
Included In Taxes: Trash
Laundry: In Hall
Lot Features: Back Yard, Landscaped, Level, Near Public Transit, Near School, Near Shops, Private
Number Of Kitchens: 1
On Market Date: 2026-09-14
Other Structures: Garage(s)
Parcel Number: 5400-037-007-00001-000-0002
Parking Features: Detached, Driveway, Garage
Parking Total: 8
Patio And Porch: Patio
Pool Features: In Ground, Indoor, Outdoor Pool
Rental Term: Monthly
Rooms Total: 14
Sauna: Yes
Security: yes
Security Features: Security System
Sewer: Septic Tank
Special View Info: Park/Greenbelt
Swimming Pool: Yes
Utilities: Electricity Connected, Water Connected
Water: Public
Window Features: Blinds, Drapes, Oversized Windows, Wall of Windows
Local Schools
High School: Yorktown High School
Middle School: Mildred E Strang Middle School
Elementary School: Brookside Elementary School Campus
School District: Yorktown
Estimate Your Payment
Estimated Payment
$ 7,379.34 per month $5,043.90 Principal & Interest $2,044.50 Property Tax $290.94 Homeowner's InsuranceChange Payment Information
Listed By / Shown By
Listing By
Agency Name: Compass Greater NY, LLC
Agency Contact: 914-214-8922

Shown By
Agent Name: Dan Smalley
Agent Phone: Cell: (631) 469-8957
Agency Title: Coldwell Banker American Homes




Member Participants (and their affiliated licensees, if applicable) shall indicate on their websites that IDX information is provided exclusively for consumers’ personal non-commercial use, that it may not be used for any purpose other than to identify prospective properties consumers may be interested in purchasing, that the data is deemed reliable but is not guaranteed by MLS GRID, and that the use of the MLS GRID Data may be subject to an end user license agreement prescribed by the Member Participant’s applicable MLS if any and as amended from time to time. MLS GRID may, at its discretion, require use of other disclaimers as necessary to protect Member Participant, and/or their MLS from liability.
Based on information submitted to the MLS GRID. All data is obtained from various sources and may not have been verified by broker or MLS GRID. Supplied Open House Information is subject to change without notice. All information should be independently reviewed and verified for accuracy. Properties may or may not be listed by the office/agent presenting the information.
Privacy Policy / DMCA Notice / ADA Accessibility


This site is hosted, designed and copyright
© 1994 - 2026 by
Delta Media Group, Inc. -- Patent Pending --
2308 Broad Street | MLS# 1045358
This single family home located at 2308 Broad Street, Yorktown Heights, NY 10598 is currently listed for sale with an asking price of $997,500. This property was built in 1951 and has 4 bedrooms and 3 full baths with 4099 sq. ft. Broad Street is located within the Yorktown school district. Search Yorktown Heights real estate on www.dansmalleyrealtor.com today.