Dan Smalley
Licensed Real Estate Salesperson
REALTOR®



BEDS4
BATHS4 full 2 partial
SQUARE FEET7,631
MLS#1008132
STATUSActive
PROPERTY TYPEResidential - Single Family
SCHOOLNorth Salem
Property Description
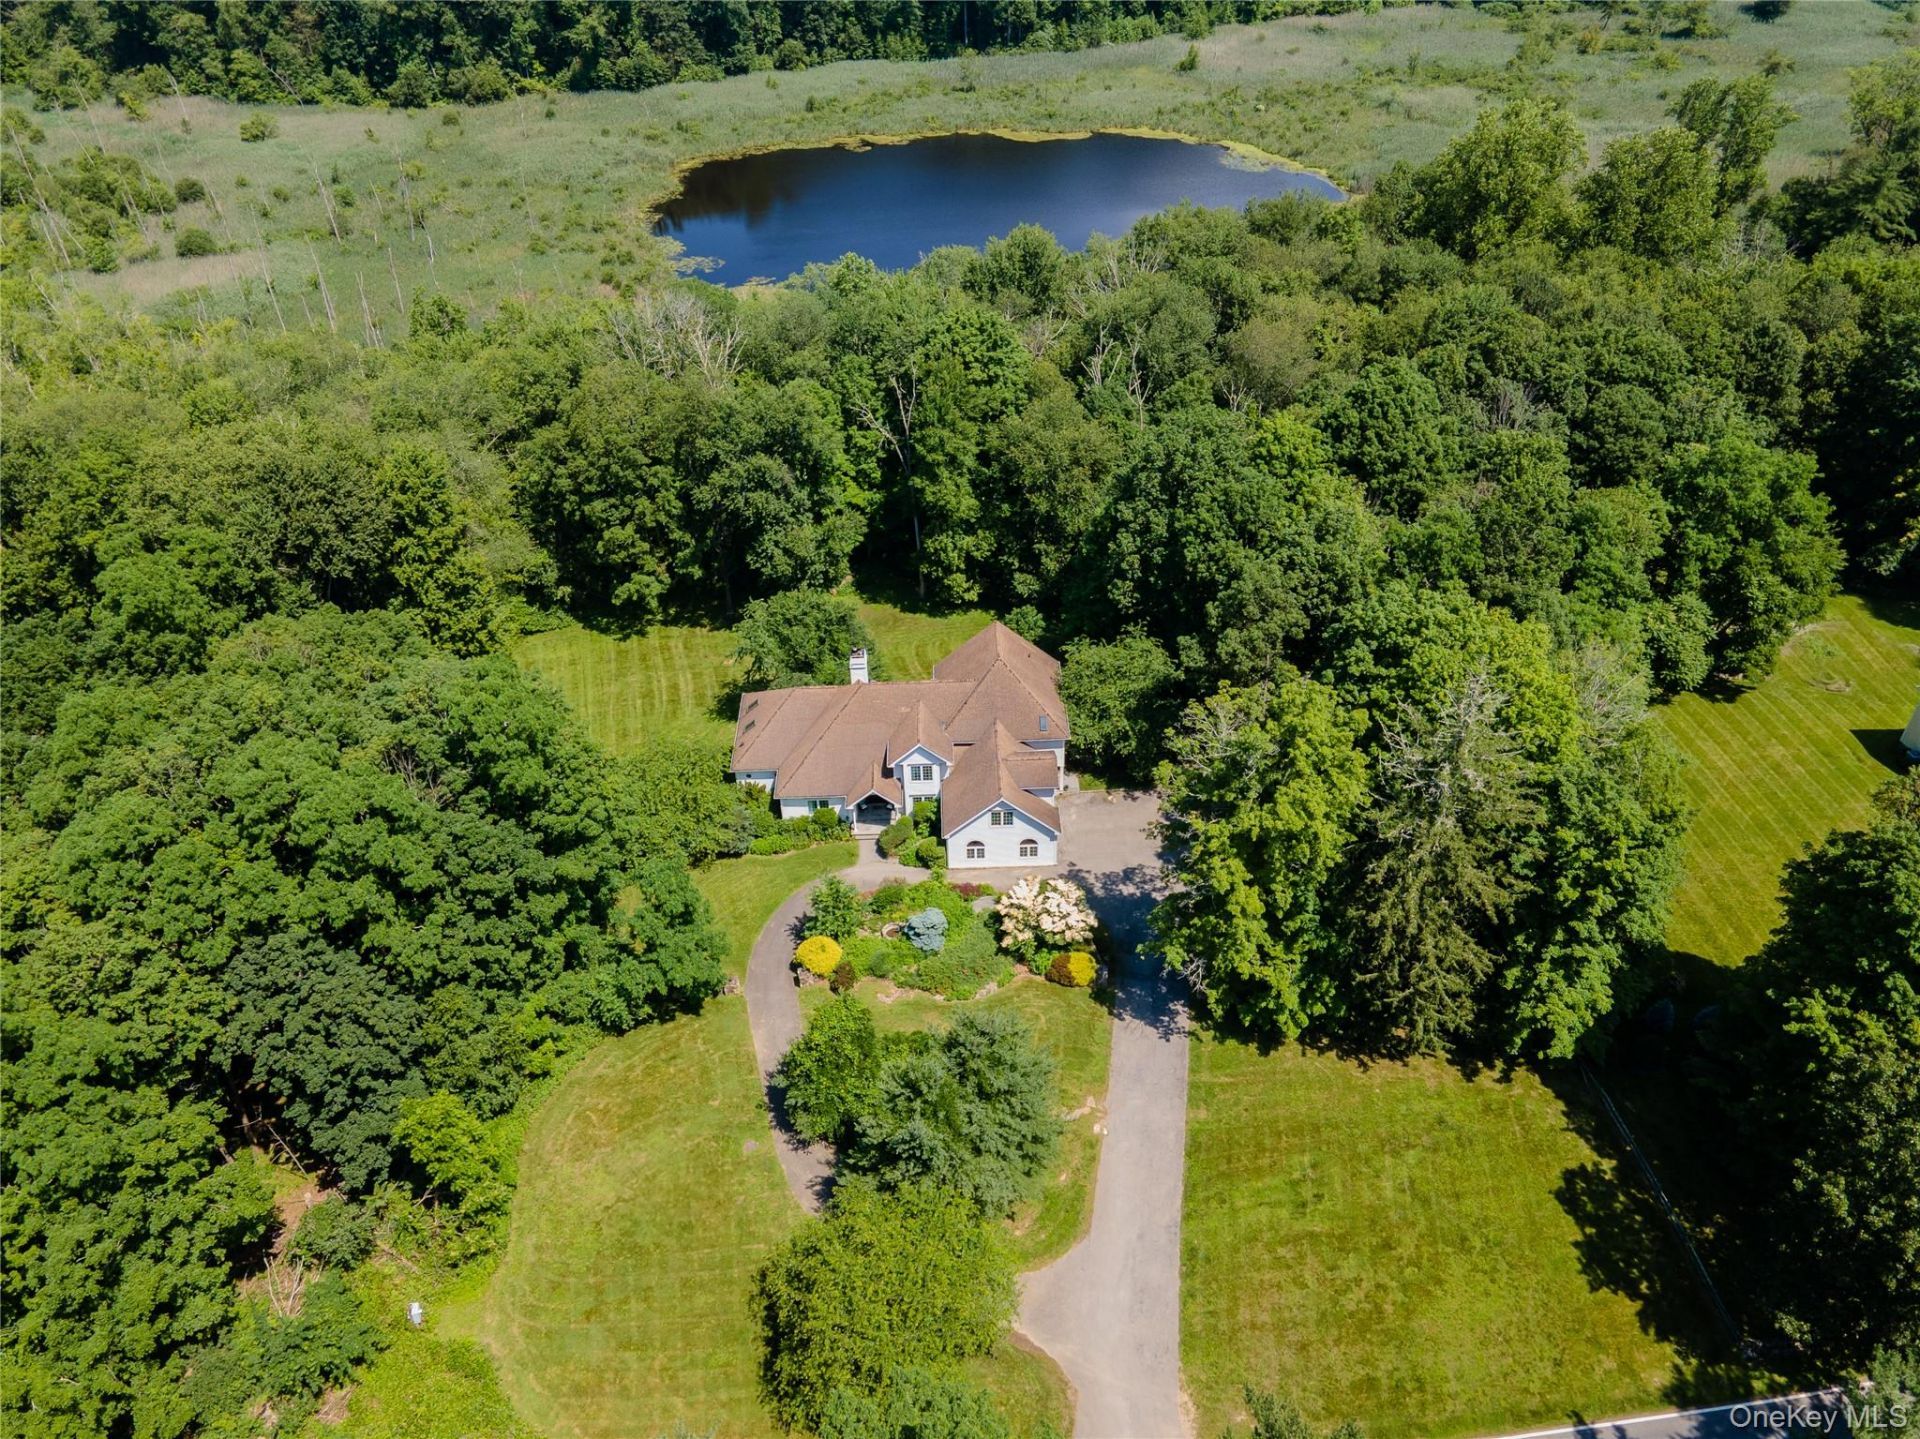
Set on 8.2 acres of pristine countryside, this custom-built 2002 residence, and upgraded in 2010, was designed to capture sweeping, unobstructed views of Hidden Pond-where ducks and swans drift across the water in a private setting and just minutes from Metro-North and approximately 50-minute drive to Manhattan. A circular driveway, framed by stone walls and mature, layered landscaping, sets the tone upon arrival. Lilac, kousa dogwood, wisteria, spruce, birch, and oak trees create a richly textured, four-season backdrop, surrounding a hidden water feature. Tucked away from the road, the home delivers immediate privacy. Enter to 20-foot cathedral ceilings and dark oak plank floors that establish a dramatic yet welcoming first impression. Walls of glass doors view the pond and landscape views, opening seamlessly to a wraparound deck designed for elevated indoor-outdoor living. Two skylights and a grand stone fireplace anchor the expansive open-concept living room, filling the space with natural light and warmth all year round. The main level includes a remarkable 900 SF primary suite that feels like a private sanctuary. Offering features are a large fireplace, a spa-like en-suite bath with jacuzzi, stand up shower, dual walk-in closets, and direct access to a private deck overlooking the grounds. On the 2nd floor, three additional bedrooms each include en-suite baths and walk-in closets. The standout 2nd bedroom-approximately 700 SF-includes a sitting area, three expansive closets, an en-suite bath with skylight, and a separate private entrance to the garage, offering exceptional flexibility for guests or extended living. A flexible top-level (3rd floor) space offers the ideal setting for a 4th bedroom, home office, or gym. The expansive chef's kitchen is appointed with Viking appliances, dual ovens, a Sub-Zero refrigerator, glass-front cabinetry, hunter green granite countertops, and generous storage with a separate walk in pantry. A large center island anchors the space for both casual dining and entertaining. A separate elegant formal dining room with French doors provides an additional refined dining setting for gatherings. The lower level-an expansive, approximately 2,735 SF (included in the overall SF) unfinished 'English basement-features two sets of sliding glass doors that open directly to the backyard. With potential for an indoor pool, a guest apartment, and multiple access points to the garage, the main home, and the exterior backyard, this level offers extraordinary versatility
Property Features
Property Type: Residential - Single Family
Basement: Yes
Basement: Partially Finished
Cooling: Central Air
Fireplaces: 2
Garage: 2
Heating: Propane
Home Style: Contemporary, Garden
Lot Size: 8.20 Acres
Taxes: $35,889
Year Built: 2002
Amenities
First Floor Bedroom
First Floor Full Bath
Bidet
Breakfast Bar
Built-in Features
Cathedral Ceiling(s)
Ceiling Fan(s)
Chandelier
Chefs Kitchen
Double Vanity
Eat-in Kitchen
Entrance Foyer
Formal Dining
Granite Counters
High Ceilings
High Speed Internet
His and Hers Closets
Kitchen Island
Marble Counters
Open Floorplan
Open Kitchen
Pantry
Primary Bathroom
Master Downstairs
Recessed Lighting
Soaking Tub
Storage
Walk Through Kitchen
Walk-In Closet(s)
Washer/Dryer Hookup
Balcony
Garden
Feature Descriptions
Appliances: Convection Oven, Dishwasher, Dryer, Exhaust Fan, Freezer, Gas Cooktop, Gas Oven, Gas Range, Microwave, Oven, Range, Refrigerator, Stainless Steel Appliance(s), Washer, Gas Water Heater, Indirect Water Heater, Oil Water Heater, Water Purifier Owned, Water Softener Owned
Days on Site: 103
Exterior: Advanced Framing Technique
Fireplace Features: Bedroom, Gas, Living Room
Flooring: Hardwood, Wood
Formal Dining: Yes
GarageY/N: Yes
Lot Features: Back Yard, Front Yard, Garden, Landscaped, Near School, Stone/Brick Wall
Number Of Kitchens: 1
On Market Date: 2026-06-04
Parcel Number: 4000-004-000-01735-000-0008
Parking Features: Garage
Patio And Porch: Deck
Rental Term: Monthly
Rooms Total: 9
Security Features: Fire Alarm, Smoke Detector(s), Video Cameras
Sewer: Septic Tank
Skylight: Y
Special View Info: Trees/Woods, Water
Utilities: Cable Available, Electricity Available, Electricity Connected, Phone Available, Phone Connected, Propane, Sewer Available, Sewer Connected, Water Available, Water Connected
Water: Well
Waterfront Features: Pond
Window Features: Bay Window(s), Double Pane Windows, Drapes, Floor to Ceiling Windows, Insulated Windows, Oversized Windows, Screens, Skylight(s), Wall of Windows
Local Schools
High School: North Salem Middle/ High School
Middle School: North Salem Middle/ High School
Elementary School: Pequenakonck Elementary School
School District: North Salem
Estimate Your Payment
Estimated Payment
$ 17,404.18 per month $13,627.39 Principal & Interest $2,990.75 Property Tax $786.04 Homeowner's InsuranceChange Payment Information
Listed By / Shown By
Listing By
Agency Name: HomeCoin.com
Agency Contact: 888-400-2513

Shown By
Agent Name: Dan Smalley
Agent Phone: Cell: (631) 469-8957
Agency Title: Coldwell Banker American Homes




Member Participants (and their affiliated licensees, if applicable) shall indicate on their websites that IDX information is provided exclusively for consumers’ personal non-commercial use, that it may not be used for any purpose other than to identify prospective properties consumers may be interested in purchasing, that the data is deemed reliable but is not guaranteed by MLS GRID, and that the use of the MLS GRID Data may be subject to an end user license agreement prescribed by the Member Participant’s applicable MLS if any and as amended from time to time. MLS GRID may, at its discretion, require use of other disclaimers as necessary to protect Member Participant, and/or their MLS from liability.
Based on information submitted to the MLS GRID. All data is obtained from various sources and may not have been verified by broker or MLS GRID. Supplied Open House Information is subject to change without notice. All information should be independently reviewed and verified for accuracy. Properties may or may not be listed by the office/agent presenting the information.
Privacy Policy / DMCA Notice / ADA Accessibility


This site is hosted, designed and copyright
© 1994 - 2026 by
Delta Media Group, Inc. -- Patent Pending --
236 Hardscrabble Road | MLS# 1008132
This single family home located at 236 Hardscrabble Road, North Salem, NY 10560 is currently listed for sale with an asking price of $2,695,000. This property was built in 2002 and has 4 bedrooms and 4 full and 2 partial baths with 7631 sq. ft. Hardscrabble Road is located within the North Salem school district. Search North Salem real estate on www.dansmalleyrealtor.com today.