Dan Smalley
Licensed Real Estate Salesperson
REALTOR®



BEDS3
BATHS1 full 1 partial
SQUARE FEET1,656
MLS#1068611
STATUSActive
PROPERTY TYPEResidential - Single Family
SCHOOLKingston
Property Description
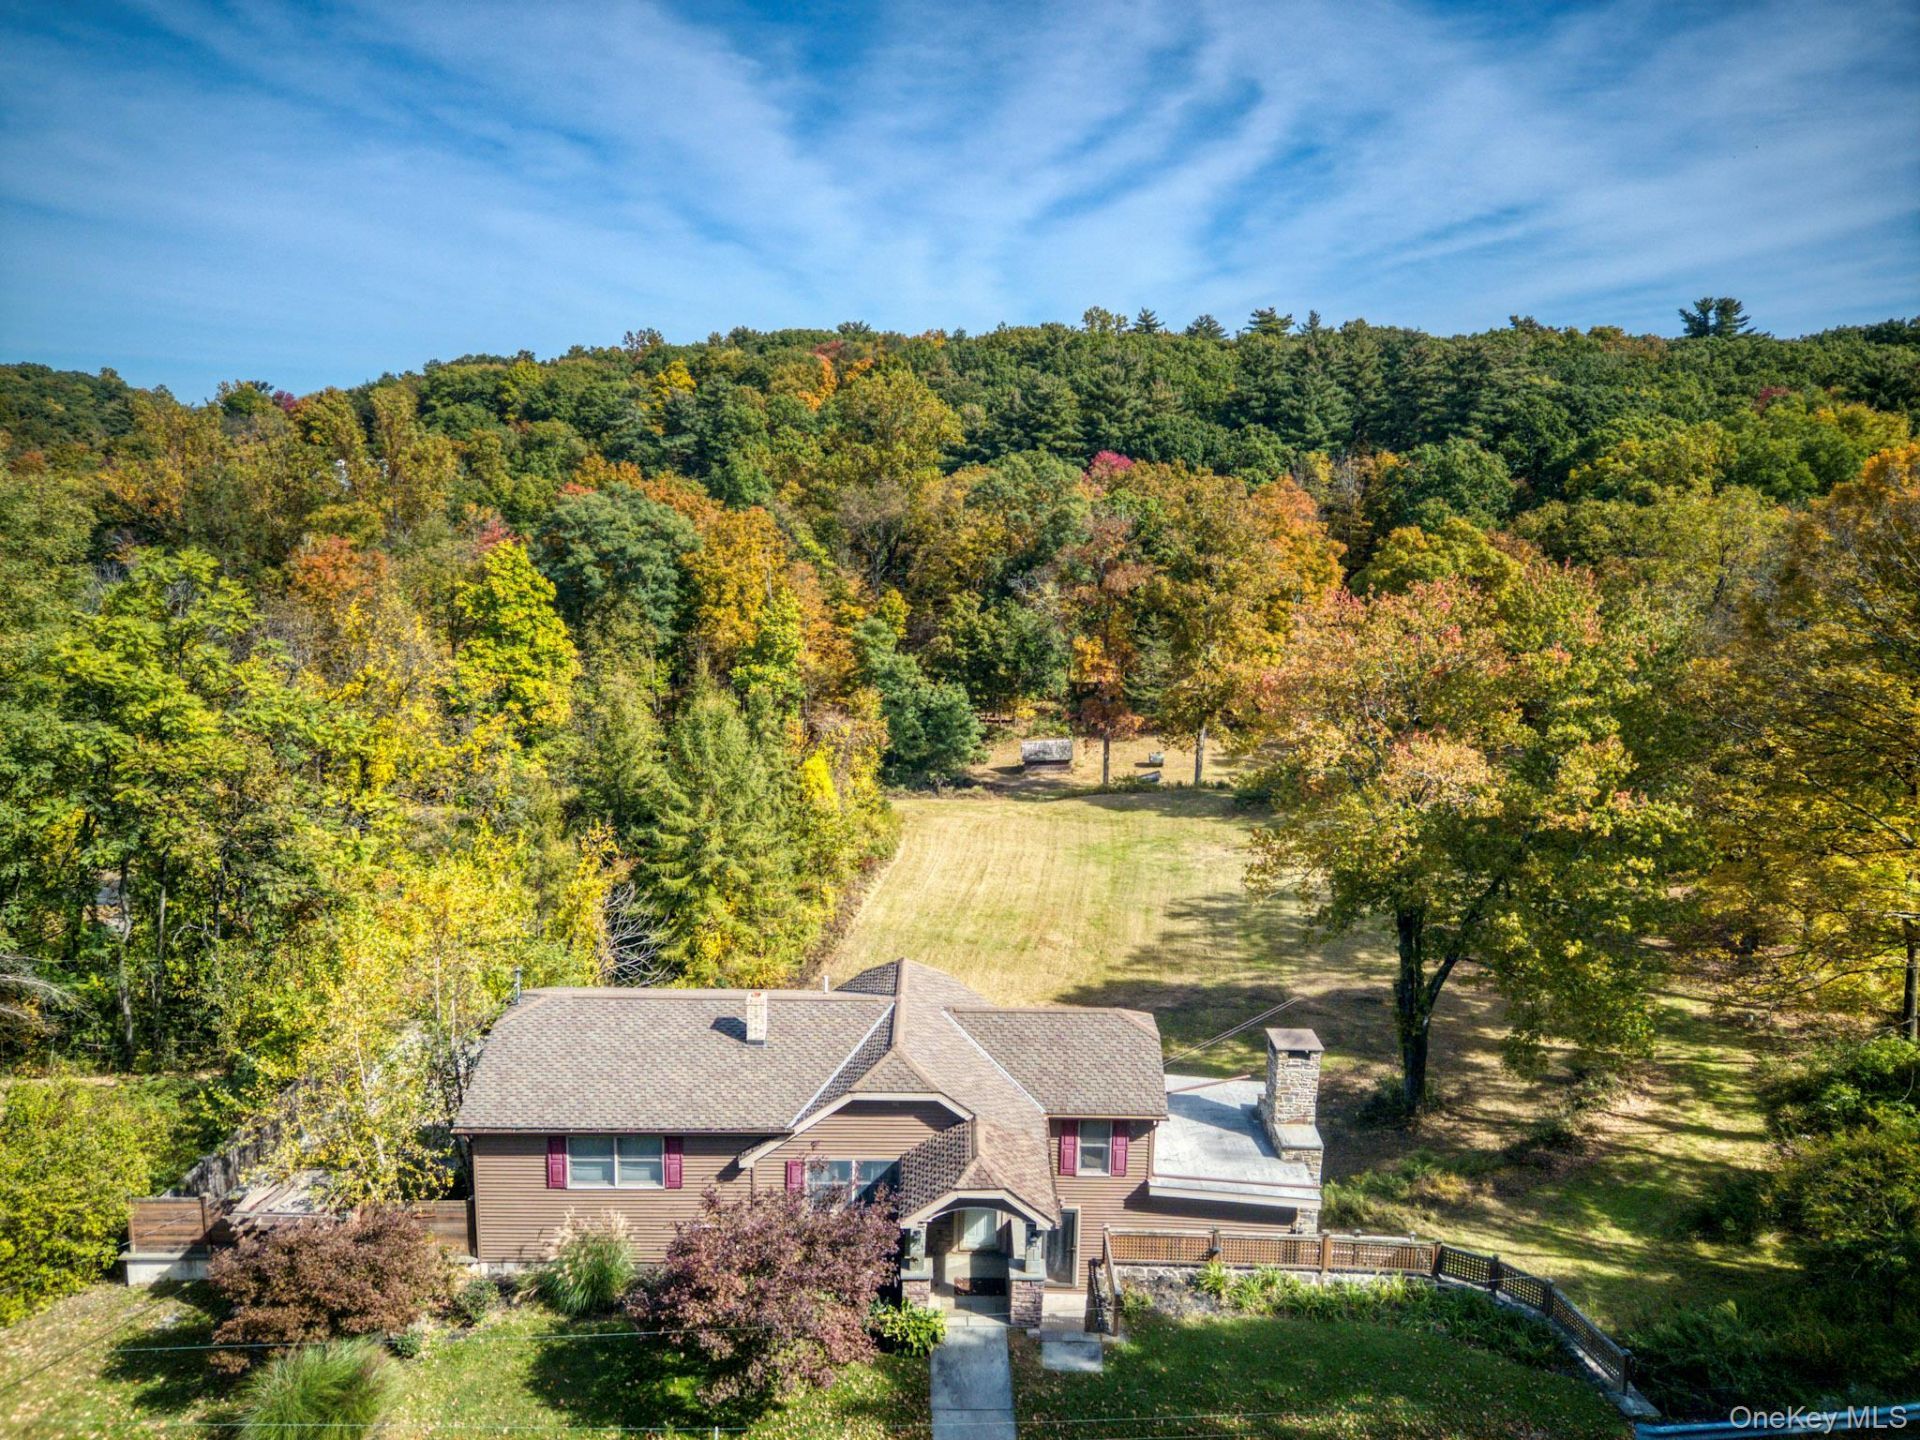
Unassuming from the road, this well constructed home offers room to spread out, views of the wooded ridge, custom finishes, and thoughtfully designed spaces both inside and out. A distinctive layout adds to the home's character, with unexpected spaces and a departure from the typical floor plan. 245 Union Center Road has been lovingly cared for by the same family for three generations. Enter into the upper level to a sitting room, three bedrooms and full bath. Two of these bedrooms feature wood floors and walk in closets, with a beautiful view from the rear out over the property. Downstairs, the impressive custom kitchen features high quality maple cabinetry, granite countertops, Italian porcelain tile floors and stainless steel appliances. The downstairs living room has a large stone fireplace and a bay window to take in the view. Off the kitchen, there is a tiled laundry room/pantry and a quiet office tucked away from the rest of the house complete with Cat 6 wiring. Outside, a custom-built 820 sf deck provides ample room for outdoor dining, multiple seating areas, and hosting a crowd. This deck gives way to a sweet side yard with rock outcrops and river birch trees. There are impressive retaining walls skillfully built from locally sourced stone. The back yard is cleared and level, with great sunlight all day, ideal for gardening. Over the years this field has been home to horses and livestock, with water run down to it for easy garden and animal care. Moonrises that come up over the ridge are spectacular. The property spans both sides of Union Center Road, with the opposite side home to two large shed for storage. There is also an adjacent subdivided 2.37 acre lot for sale separately in the rear of this property (listed as 0 DiSanto Court) if you desire more acreage, or the ability to build another home. Other notable features include CertainTeed Presidential shingles roofing, Andersen windows, a spray-foamed basement, a whole-house fan, and a ductless split on the upper level. This home is minutes from the Shaupeneak Ridge for hiking, 10 minutes to downtown Kingston, under 30 minutes to both Poughkeepsie Metro North and Rhinecliff Amtrak stations.
Property Features
Property Type: Residential - Single Family
Basement: Yes
Basement: Unfinished, Walk-Out Access
Cooling: Ductless
Fireplaces: 1
Heating: Baseboard, Oil
Home Style: Ranch
Lot Size: 1.67 Acres
Taxes: $7,410
Year Built: 1930
Amenities
Breakfast Bar
Entrance Foyer
Granite Counters
Pantry
Storage
Walk-In Closet(s)
Feature Descriptions
Appliances: Dishwasher, Dryer, Gas Range, Refrigerator, Stainless Steel Appliance(s), Washer, Water Softener Owned
Attic: Pull Stairs, Scuttle
Exterior: Frame
Fireplace Y/N: Yes
Flooring: Carpet, Hardwood, Tile
Laundry: Laundry Room
Lot Features: Back Yard, Front Yard
Number Of Kitchens: 1
On Market Date: 2026-10-31
Other Structures: Shed(s)
Parcel Number: 2200-063.004-0001-026.100-0000
Parking Features: Off Street
Patio And Porch: Porch
Rental Term: Monthly
Rooms Total: 7
Sewer: Septic Tank
Special View Info: Trees/Woods
Utilities: Electricity Connected
Water: Well
Window Features: Bay Window(s)
Local Schools
High School: Kingston High School
Middle School: J Watson Bailey Middle School
Elementary School: Robert R Graves School
School District: Kingston
Estimate Your Payment
Estimated Payment
$ 3,960.13 per month $3,160.34 Principal & Interest $617.50 Property Tax $182.29 Homeowner's InsuranceChange Payment Information
Listed By / Shown By
Listing By
Agency Name: The Kinderhook Group, Inc.
Agency Phone: 845-802-5005

Shown By
Agent Name: Dan Smalley
Agent Phone: Cell: (631) 469-8957
Agency Title: Coldwell Banker American Homes




Member Participants (and their affiliated licensees, if applicable) shall indicate on their websites that IDX information is provided exclusively for consumers’ personal non-commercial use, that it may not be used for any purpose other than to identify prospective properties consumers may be interested in purchasing, that the data is deemed reliable but is not guaranteed by MLS GRID, and that the use of the MLS GRID Data may be subject to an end user license agreement prescribed by the Member Participant’s applicable MLS if any and as amended from time to time. MLS GRID may, at its discretion, require use of other disclaimers as necessary to protect Member Participant, and/or their MLS from liability.
Based on information submitted to the MLS GRID. All data is obtained from various sources and may not have been verified by broker or MLS GRID. Supplied Open House Information is subject to change without notice. All information should be independently reviewed and verified for accuracy. Properties may or may not be listed by the office/agent presenting the information.
Privacy Policy / DMCA Notice / ADA Accessibility


This site is hosted, designed and copyright
© 1994 - 2026 by
Delta Media Group, Inc. -- Patent Pending --
245 Union Center Road | MLS# 1068611
This single family home located at 245 Union Center Road , Ulster Park, NY 12487 is currently listed for sale with an asking price of $625,000. This property was built in 1930 and has 3 bedrooms and 1 full and 1 partial baths with 1656 sq. ft. Union Center Road is located within the Kingston school district. Search Ulster Park real estate on www.dansmalleyrealtor.com today.