Dan Smalley
Licensed Real Estate Salesperson
REALTOR®



BEDS8
BATHS6 full 1 partial
SQUARE FEET6,423
MLS#1049294
STATUSActive
PROPERTY TYPEResidential - Single Family
SCHOOLNorth Salem
Property Description
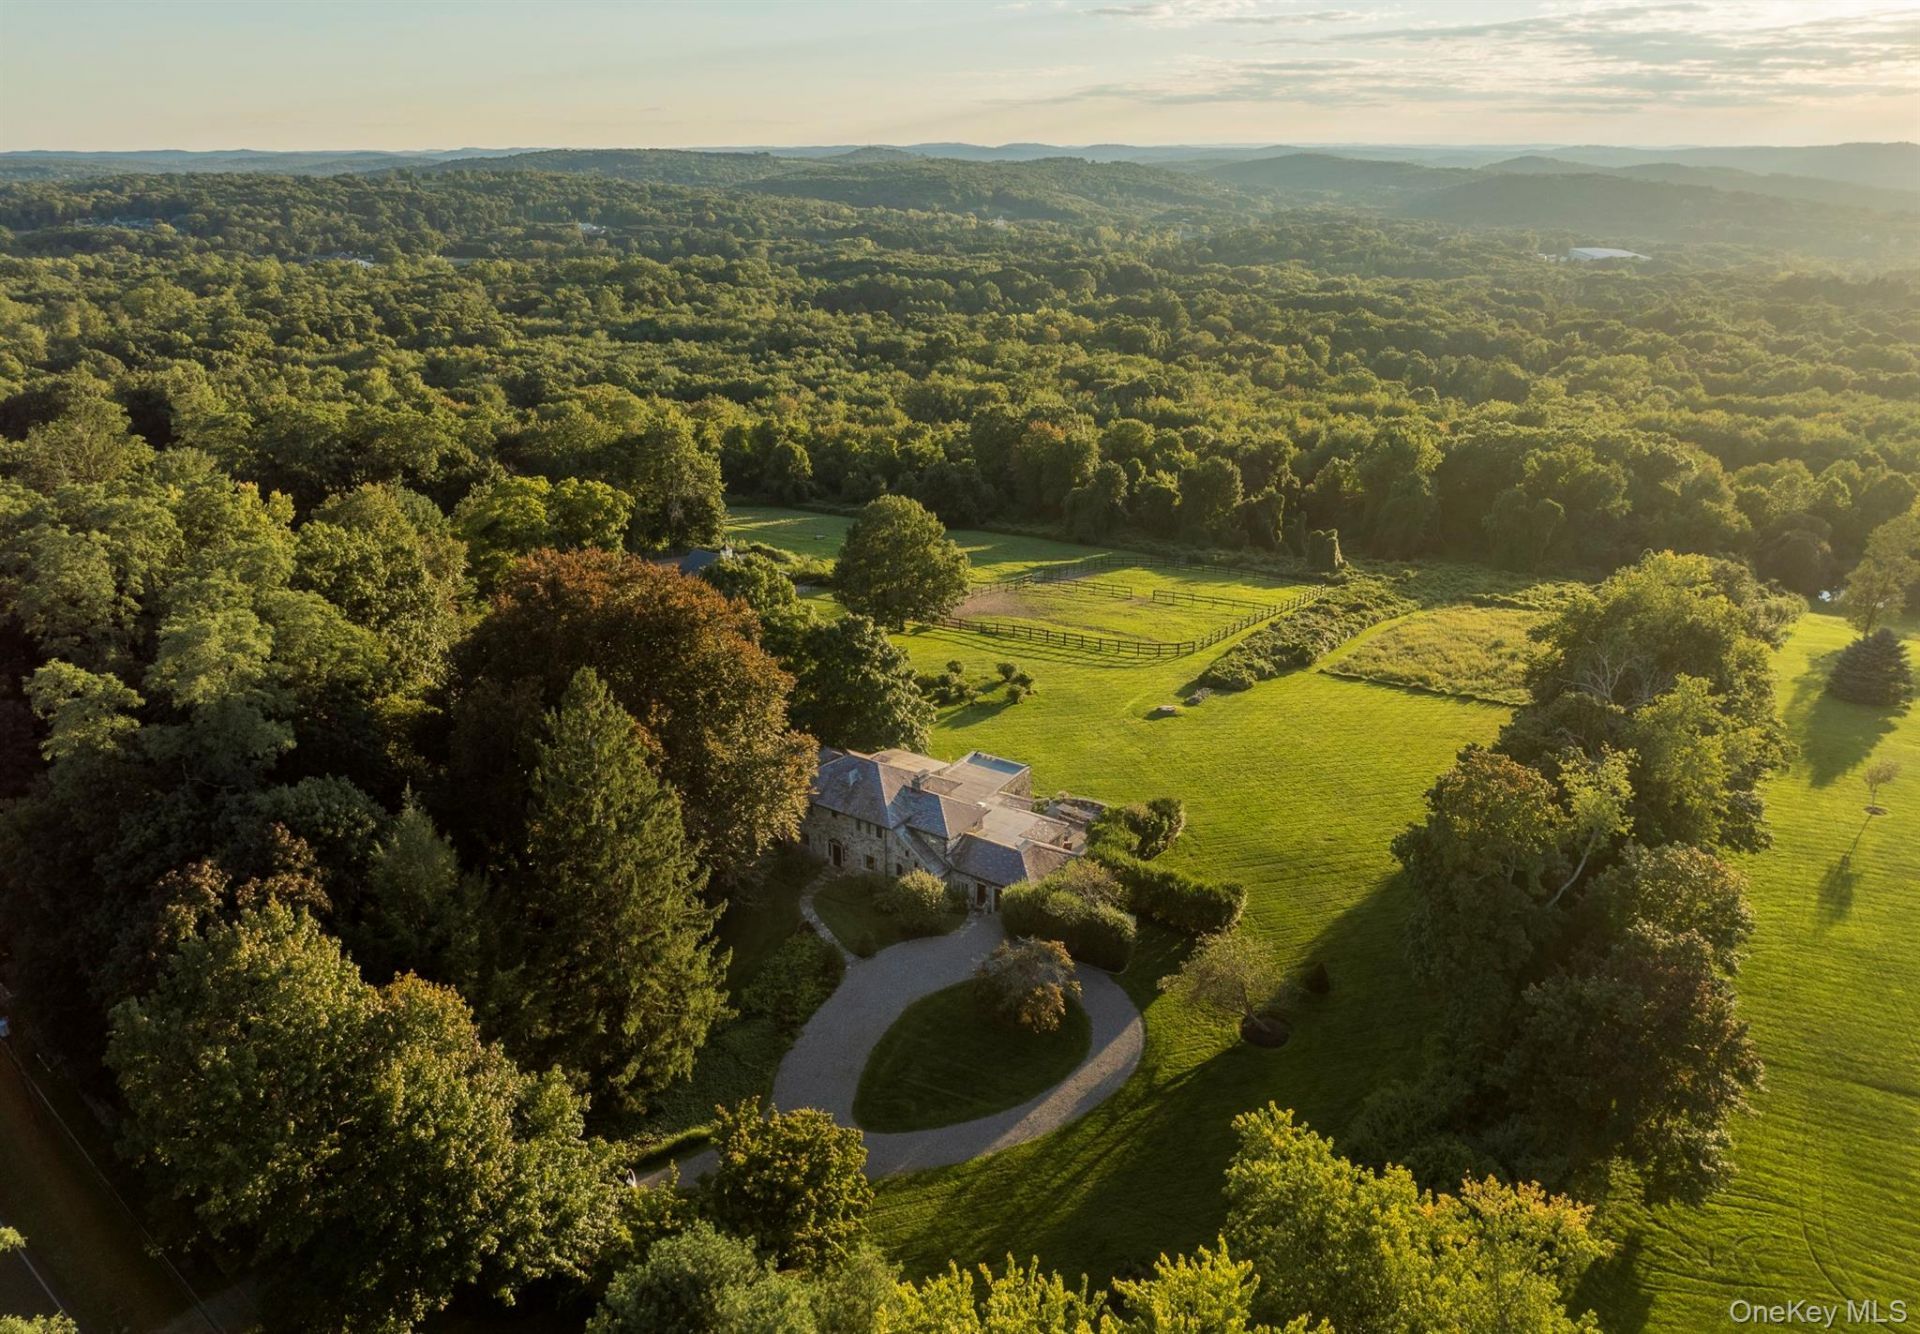
OldWalls. A storied Arts and Crafts estate of extraordinary beauty, provenance, and character - set on more than 10 private acres, just 55 miles from New York City in the heart of Horse Country. Once the home and studio retreat of world-renowned American sculptor Chester Beach and his wife, artist Eleanor Beach, this remarkable early-1900s compound evokes the romance and craftsmanship of a European country estate. The property encompasses 4 distinctive buildings, anchored by an enchanting four-bedroom stone residence that has been meticulously updated and maintained, while preserving its original architecture and artistic legacy. Artisan Plaster walls, hand-crafted stonework, breathtaking stained glass, sculpted natural light, and beautifully proportioned rooms create interiors that feel at once refined, welcoming, and entirely unique. The living room is crowned by one of the estate's most treasured features: a collection of 112 original bird paintings created by Eleanor Beach and incorporated into the ceiling. The separate guest studio provides an additional retreat with a kitchen, bathroom, sleeping loft, and a jaw-dropping stone fireplace. A 1940's guest cottage offers yet another guest oasis featuring a brick floored kitchen, bathroom, living room with fireplace, screened-in porch, 2 bedrooms and a sleeping loft. For the Equestrian, the five-stall barn includes a spacious one-bedroom groom's apartment, run-outs, rolling grass turnout paddocks, riding fields with access to trails, and a sand riding arena. Beyond the remarkable structures, sweeping lawns and preserved countryside frame breathtaking western vistas extending as far as 80 miles. Formal gardens, stone patios, whimsical terraces, and enchanting porches converge to create a series of rare, transcendent outdoor sanctuaries - the kind of spaces that feel entirely removed from the ordinary world. Rich in history and sensitively stewarded by its current owners, Oldwalls is more than a residence - it is a rare and enduring work of art, offering privacy, versatility, and an unmistakable sense of place. Two tax parcels.
Property Features
Property Type: Residential - Single Family
Basement: Yes
Basement: Unfinished
Cooling: Central Air
Garage: 1
Heating: Propane
Home Style: Cottage, Craftsman, Estate
Lot Size: 10.49 Acres
Taxes: $38,631
Year Built: 1918
Amenities
First Floor Bedroom
Beamed Ceilings
Built-in Features
Granite Counters
Kitchen Island
Natural Woodwork
Original Details
Garden
Feature Descriptions
Appliances: Dishwasher, Dryer, Freezer, Gas Range, Refrigerator, Washer
Attic: Walkup
Days on Site: 3
Exterior: Stone
Fireplace Y/N: Yes
Flooring: Concrete, Hardwood
GarageY/N: Yes
HorseY/N: Yes
Lot Features: Back Yard, Cleared, Garden, Landscaped, Level, Private, Rolling Slope, Views
On Market Date: 2026-09-17
Other Structures: Arena, Barn(s), Guest House, Residence, Stable(s)
Parcel Number: 373089-079-000-0001-009-000-0000
Parking Features: Attached, Driveway
Rental Term: Monthly
Rooms Total: 10
Sewer: Septic Tank
Special View Info: Mountain(s), Panoramic
Utilities: Electricity Connected
Water: Well
Local Schools
High School: North Salem Middle/ High School
Middle School: North Salem Middle/ High School
Elementary School: Pequenakonck Elementary School
School District: North Salem
Estimate Your Payment
Estimated Payment
$ 25,414.33 per month $20,984.66 Principal & Interest $3,219.25 Property Tax $1,210.42 Homeowner's InsuranceChange Payment Information
Listed By / Shown By
Listing By
Agency Name: Berkshire Hathaway HS NE Prop
Agency Contact: 203-438-9501

Shown By
Agent Name: Dan Smalley
Agent Phone: Cell: (631) 469-8957
Agency Title: Coldwell Banker American Homes




Member Participants (and their affiliated licensees, if applicable) shall indicate on their websites that IDX information is provided exclusively for consumers’ personal non-commercial use, that it may not be used for any purpose other than to identify prospective properties consumers may be interested in purchasing, that the data is deemed reliable but is not guaranteed by MLS GRID, and that the use of the MLS GRID Data may be subject to an end user license agreement prescribed by the Member Participant’s applicable MLS if any and as amended from time to time. MLS GRID may, at its discretion, require use of other disclaimers as necessary to protect Member Participant, and/or their MLS from liability.
Based on information submitted to the MLS GRID. All data is obtained from various sources and may not have been verified by broker or MLS GRID. Supplied Open House Information is subject to change without notice. All information should be independently reviewed and verified for accuracy. Properties may or may not be listed by the office/agent presenting the information.
Privacy Policy / DMCA Notice / ADA Accessibility


This site is hosted, designed and copyright
© 1994 - 2026 by
Delta Media Group, Inc. -- Patent Pending --
283-289, 299 Starr Ridge Road | MLS# 1049294
This single family home located at 283-289, 299 Starr Ridge Road, Brewster, NY 10509 is currently listed for sale with an asking price of $4,150,000. This property was built in 1918 and has 8 bedrooms and 6 full and 1 partial baths with 6423 sq. ft. 283-289, 299 Starr Ridge Road is located within the North Salem school district. Search Brewster real estate on www.dansmalleyrealtor.com today.