Dan Smalley
Licensed Real Estate Salesperson
REALTOR®



BEDS3
BATHS2 full 1 partial
SQUARE FEET1,150
MLS#1049601
STATUSActive
PROPERTY TYPEResidential - Single Family
SCHOOLLong Beach
Property Description
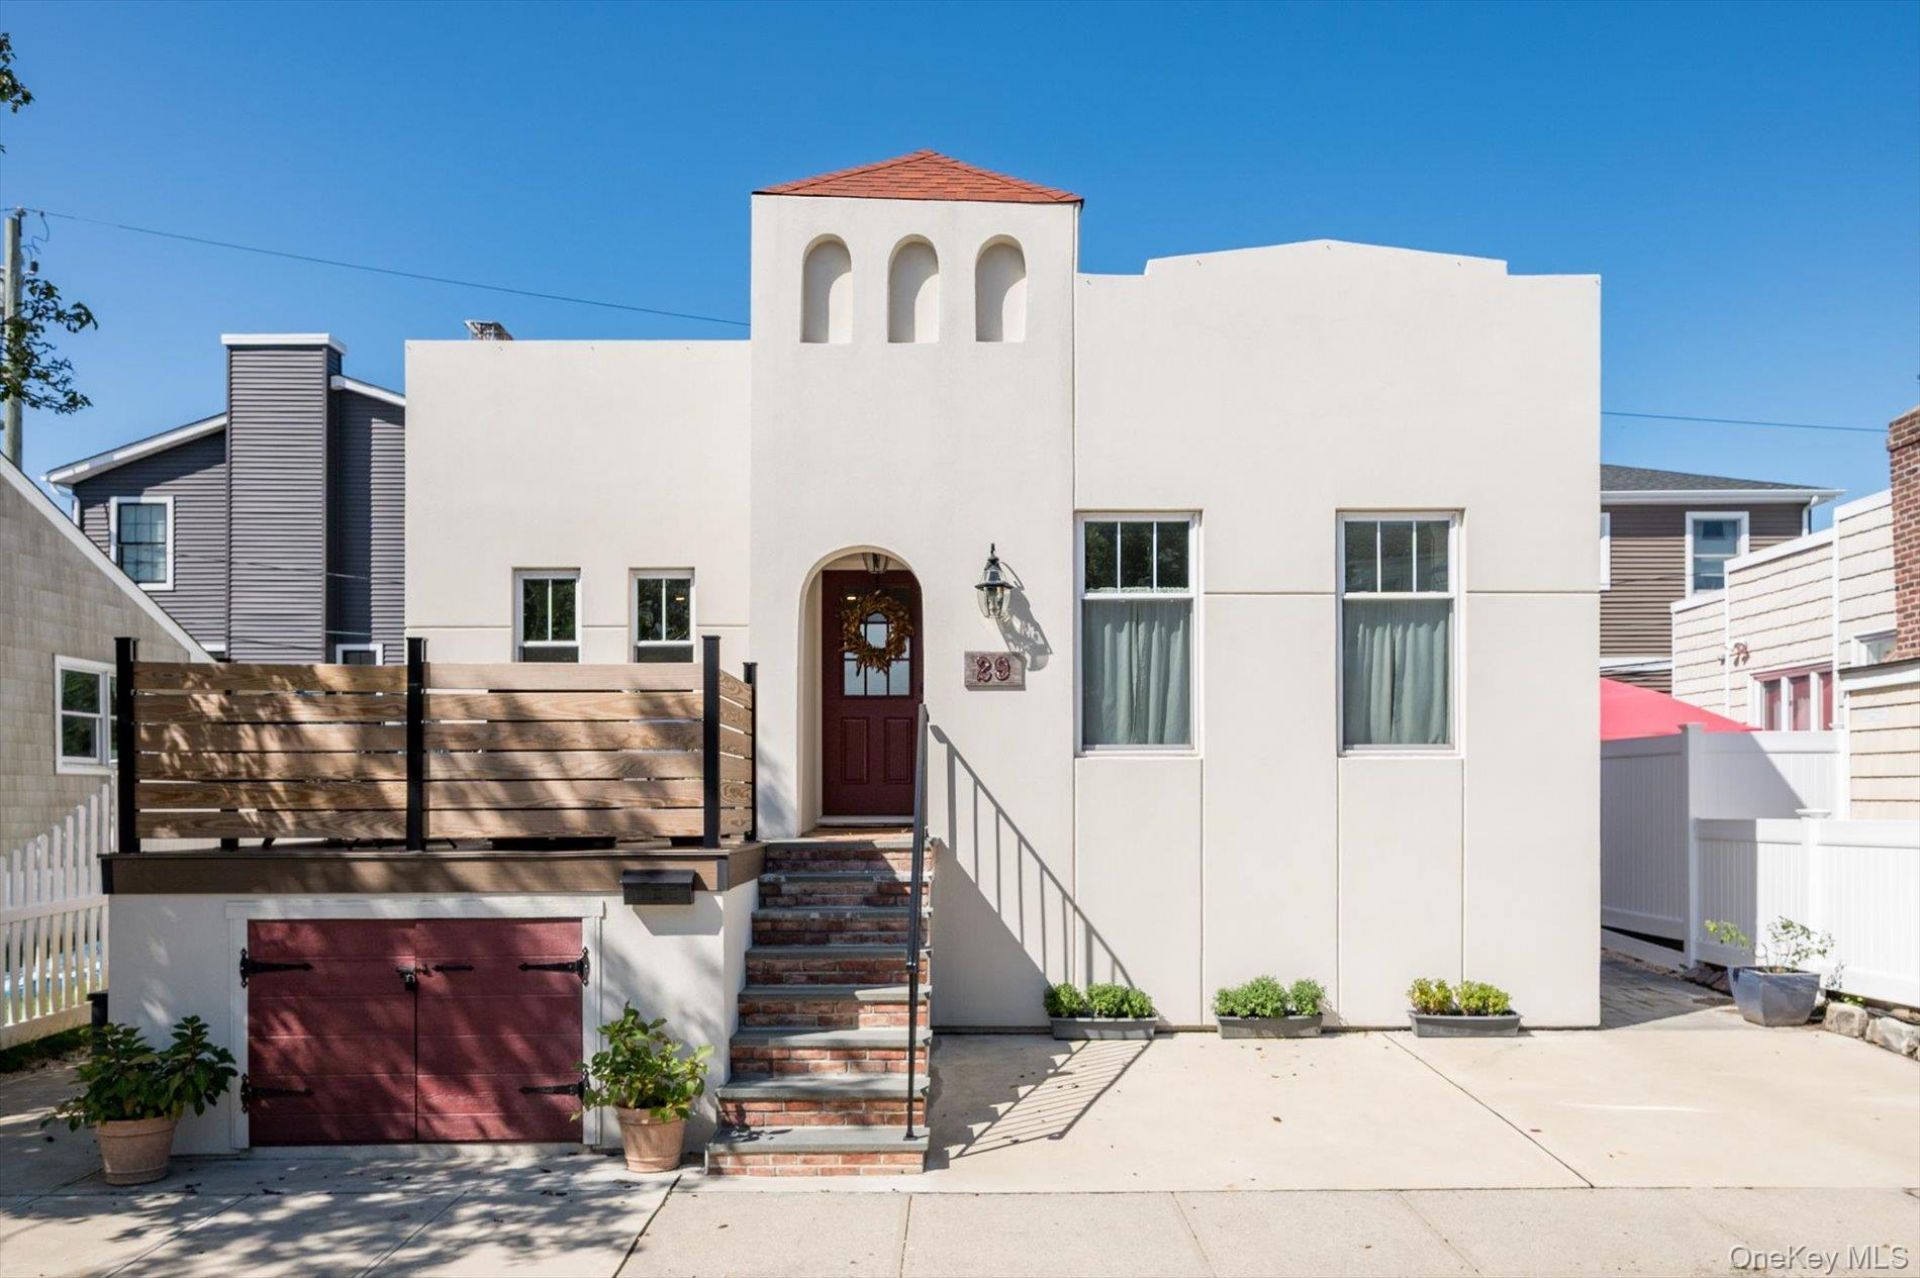
IYKYK - BUT if you don't, then allow us to tell you! The care and attention, both skillfully and creatively, given to this home by the owners would be hard to match. There is nothing left undone, except to enjoy your coffee on the New Front Deck before your 5-minute walk to the beach! This just might be the Best Deal in the sought-after Canal Section of this Coastal Town!The Kitchen, which features Stainless Steel Appliances, Gas Cooking and Quartz Countertops, opens to the Beautiful Living Room, Boasting a Working Stone Fireplace. The home has Wide Plank Flooring throughout leading to the Main Bedroom with en suite and 2 Additional Bedrooms. The finished basement offers even More with The Spacious Laundry Area, a Convenient New Bathroom and an Outside Entrance. Let's not forget the 2 Outdoor experiences for some Quiet Time or Entertaining. There is also Ample Storage for all of your Beach toys and equipment!! This home is sure to fit all your 'Castle by the Coast' needs. There are many other hidden gems to find, so call today and come see for yourself!! ~~~SEA YOU SOON~~~
Property Features
Property Type: Residential - Single Family
Basement: Yes
Basement: Walk-Out Access
Cooling: Central Air
Heating: Hot Water, Natural Gas
Home Style: Raised Ranch
Lot Size: 0.05 Acres
Taxes: $5,209
Year Built: 1926
Amenities
First Floor Bedroom
First Floor Full Bath
Eat-in Kitchen
Open Kitchen
Primary Bathroom
Quartz/Quartzite Counters
Recessed Lighting
Washer/Dryer Hookup
Feature Descriptions
Appliances: Dishwasher, Dryer, Gas Cooktop, Gas Oven, Gas Range, Microwave, Stainless Steel Appliance(s), Washer
Building Area Total: 1150
Days on Site: 6
Exterior: Stucco
Fireplace Features: Living Room
On Market Date: 2026-09-17
Parcel Number: 1000-59-223-00-0038-0
Parking Features: On Street
Rental Term: Monthly
Rooms Total: 7
Sewer: Public Sewer
Utilities: Electricity Connected, Natural Gas Connected, Sewer Connected, Trash Collection Public, Water Connected
Water: Public
Local Schools
High School: Long Beach High School
Middle School: Long Beach Middle School
Elementary School: East Elementary School
School District: Long Beach
Estimate Your Payment
Estimated Payment
$ 4,712.60 per month $4,045.18 Principal & Interest $434.08 Property Tax $233.33 Homeowner's InsuranceChange Payment Information
Listed By / Shown By
Listing By
Agency Name: Neighborhood Realty Store
Agency Contact: 516-785-7653

Shown By
Agent Name: Dan Smalley
Agent Phone: Cell: (631) 469-8957
Agency Title: Coldwell Banker American Homes




Member Participants (and their affiliated licensees, if applicable) shall indicate on their websites that IDX information is provided exclusively for consumers’ personal non-commercial use, that it may not be used for any purpose other than to identify prospective properties consumers may be interested in purchasing, that the data is deemed reliable but is not guaranteed by MLS GRID, and that the use of the MLS GRID Data may be subject to an end user license agreement prescribed by the Member Participant’s applicable MLS if any and as amended from time to time. MLS GRID may, at its discretion, require use of other disclaimers as necessary to protect Member Participant, and/or their MLS from liability.
Based on information submitted to the MLS GRID. All data is obtained from various sources and may not have been verified by broker or MLS GRID. Supplied Open House Information is subject to change without notice. All information should be independently reviewed and verified for accuracy. Properties may or may not be listed by the office/agent presenting the information.
Privacy Policy / DMCA Notice / ADA Accessibility


This site is hosted, designed and copyright
© 1994 - 2026 by
Delta Media Group, Inc. -- Patent Pending --
29 Barnes Street | MLS# 1049601
This single family home located at 29 Barnes Street, Long Beach, NY 11561 is currently listed for sale with an asking price of $799,990. This property was built in 1926 and has 3 bedrooms and 2 full and 1 partial baths with 1150 sq. ft. Barnes Street is located within the Long Beach school district. Search Long Beach real estate on www.dansmalleyrealtor.com today.