Dan Smalley
Licensed Real Estate Salesperson
REALTOR®



BEDS4
BATHS1 full 1 partial
MLS#1050161
STATUSActive
PROPERTY TYPEResidential - Single Family
SCHOOLThree Village
Property Description
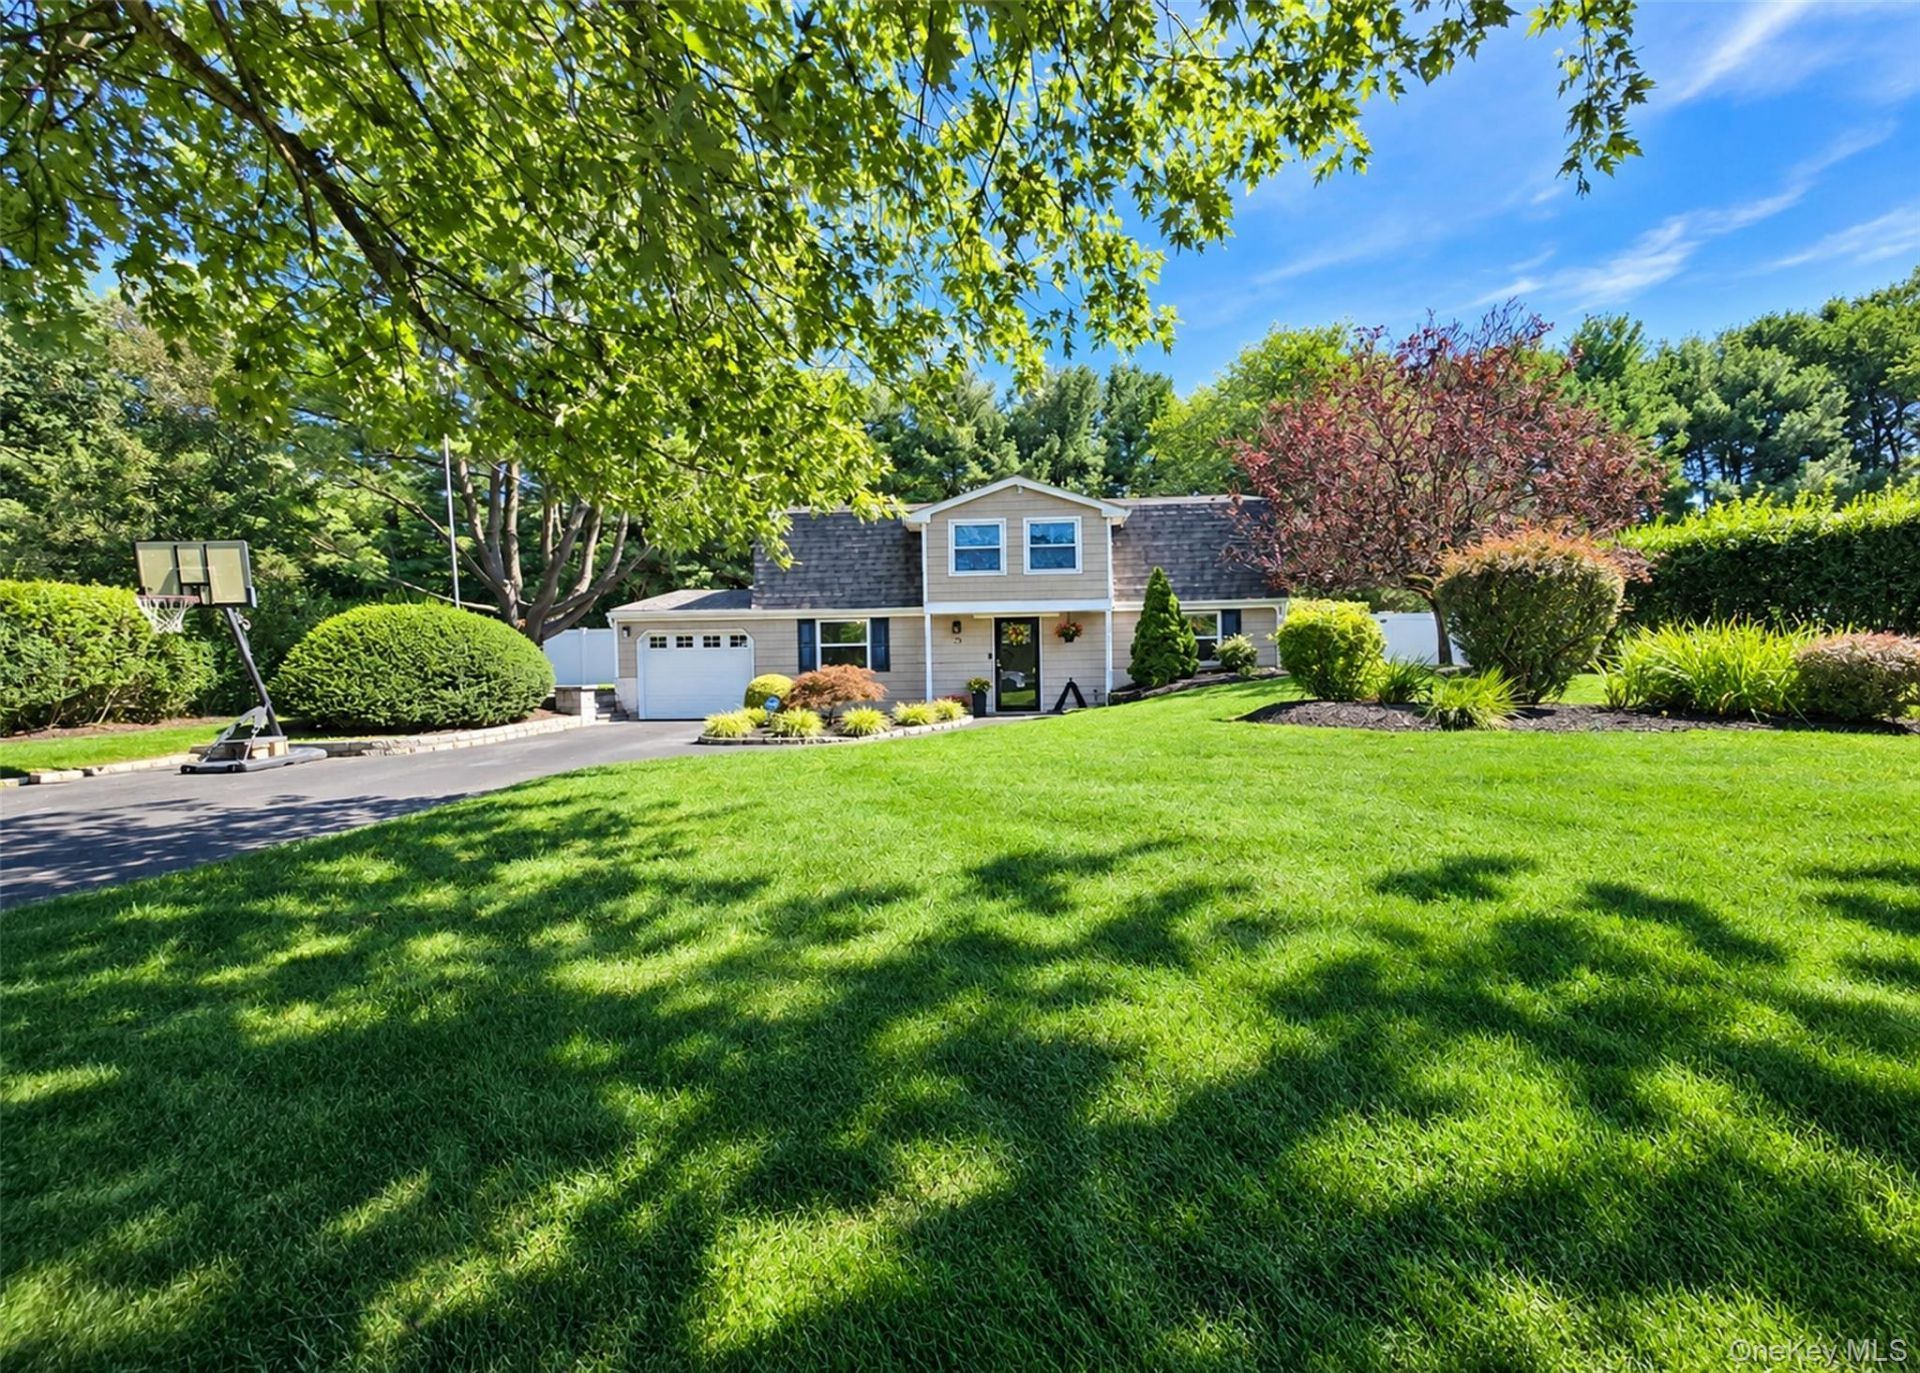
This Better than New 4 Bedroom Home In the Heart Of Stony Brook Close to Hospital and University Will Be Love at First Sight. So Many Beautiful Upgrades with Attention to Detail Throughout. The Custom EIK will Be Every Chefs Delight. All Ceramic Tile through out the first level, Beautiful Raised Paneling and Moldings. The Spacious Living room has extra Charm with its Beamed Ceilings and Leads To the Formal Dining Room. The Resort Style Back Yard is Your Own Oasis Equipped with Salt Water Heated IGP,Extensive Pavers and A Beautiful Covered Cabana adorned buy Lush Landscape. The Second level Offers 4 Generous Bedrooms All with Beautiful Wood Flooring and Hi Hats. Primary Suite Has Added Charm With Shiplap Wall. Recently Updated Full Bath And 3 other Bedrooms. The Bonus Room On the Main Floor Used for Laundry Doubles as a Playroom/Office. The house Comes with 4 split Units Updated Roof,Electric Panel,Some Newer Windows,French Drain ,All Floors Recently Upgraded. Sheds are a gift.
Property Features
Property Type: Residential - Single Family
Cooling: Ductless
Fenced: Yes
Garage: 1
Heating: Natural Gas
Home Style: Exp Cape
Lot Size: 0.35 Acres
Taxes: $14,760
Year Built: 1969
Amenities
Beamed Ceilings
Chefs Kitchen
Crown Molding
Eat-in Kitchen
Entrance Foyer
Formal Dining
Granite Counters
Stone Counters
Storage
Feature Descriptions
Appliances: Dishwasher, Dryer, Range, Refrigerator, Stainless Steel Appliance(s), Washer
Days on Site: 3
Exterior: Vinyl Siding
Flooring: Tile, Wood
Formal Dining: Yes
GarageY/N: Yes
Laundry: Laundry Room
Number Of Kitchens: 1
On Market Date: 2026-09-13
Parcel Number: 0200-328-00-04-00-002-000
Parking Features: Private
Pool Features: Electric Heat, Fenced, In Ground, Salt Water
Property Attached Y/N: 1
Rental Term: Monthly
Rooms Total: 8
Sewer: Cesspool
Swimming Pool: Yes
Utilities: Natural Gas Available
Water: Public
Local Schools
High School: Ward Melville Senior High School
Middle School: Robert Cushman Murphy Jr High School
Elementary School: William Sidney Mount Elementary
School District: Three Village
Estimate Your Payment
Estimated Payment
$ 4,973.75 per month $3,539.58 Principal & Interest $1,230.00 Property Tax $204.17 Homeowner's InsuranceChange Payment Information
Listed By / Shown By
Listing By
Agency Name: Long Island Home Prop LLC
Agency Phone: 631-676-4663

Shown By
Agent Name: Dan Smalley
Agent Phone: Cell: (631) 469-8957
Agency Title: Coldwell Banker American Homes




Member Participants (and their affiliated licensees, if applicable) shall indicate on their websites that IDX information is provided exclusively for consumers’ personal non-commercial use, that it may not be used for any purpose other than to identify prospective properties consumers may be interested in purchasing, that the data is deemed reliable but is not guaranteed by MLS GRID, and that the use of the MLS GRID Data may be subject to an end user license agreement prescribed by the Member Participant’s applicable MLS if any and as amended from time to time. MLS GRID may, at its discretion, require use of other disclaimers as necessary to protect Member Participant, and/or their MLS from liability.
Based on information submitted to the MLS GRID. All data is obtained from various sources and may not have been verified by broker or MLS GRID. Supplied Open House Information is subject to change without notice. All information should be independently reviewed and verified for accuracy. Properties may or may not be listed by the office/agent presenting the information.
Privacy Policy / DMCA Notice / ADA Accessibility


This site is hosted, designed and copyright
© 1994 - 2026 by
Delta Media Group, Inc. -- Patent Pending --
29 Ivy League Lane | MLS# 1050161
This single family home located at 29 Ivy League Lane, Stony Brook, NY 11790 is currently listed for sale with an asking price of $699,999. This property was built in 1969 and has 4 bedrooms and 1 full and 1 partial baths. Ivy League Lane is located within the Three Village school district. Search Stony Brook real estate on www.dansmalleyrealtor.com today.