Dan Smalley
Licensed Real Estate Salesperson
REALTOR®



BEDS3
BATHS1 full 1 partial
SQUARE FEET1,690
MLS#1027072
STATUSActive
PROPERTY TYPEResidential - Single Family
SCHOOLWhite Plains
Property Description
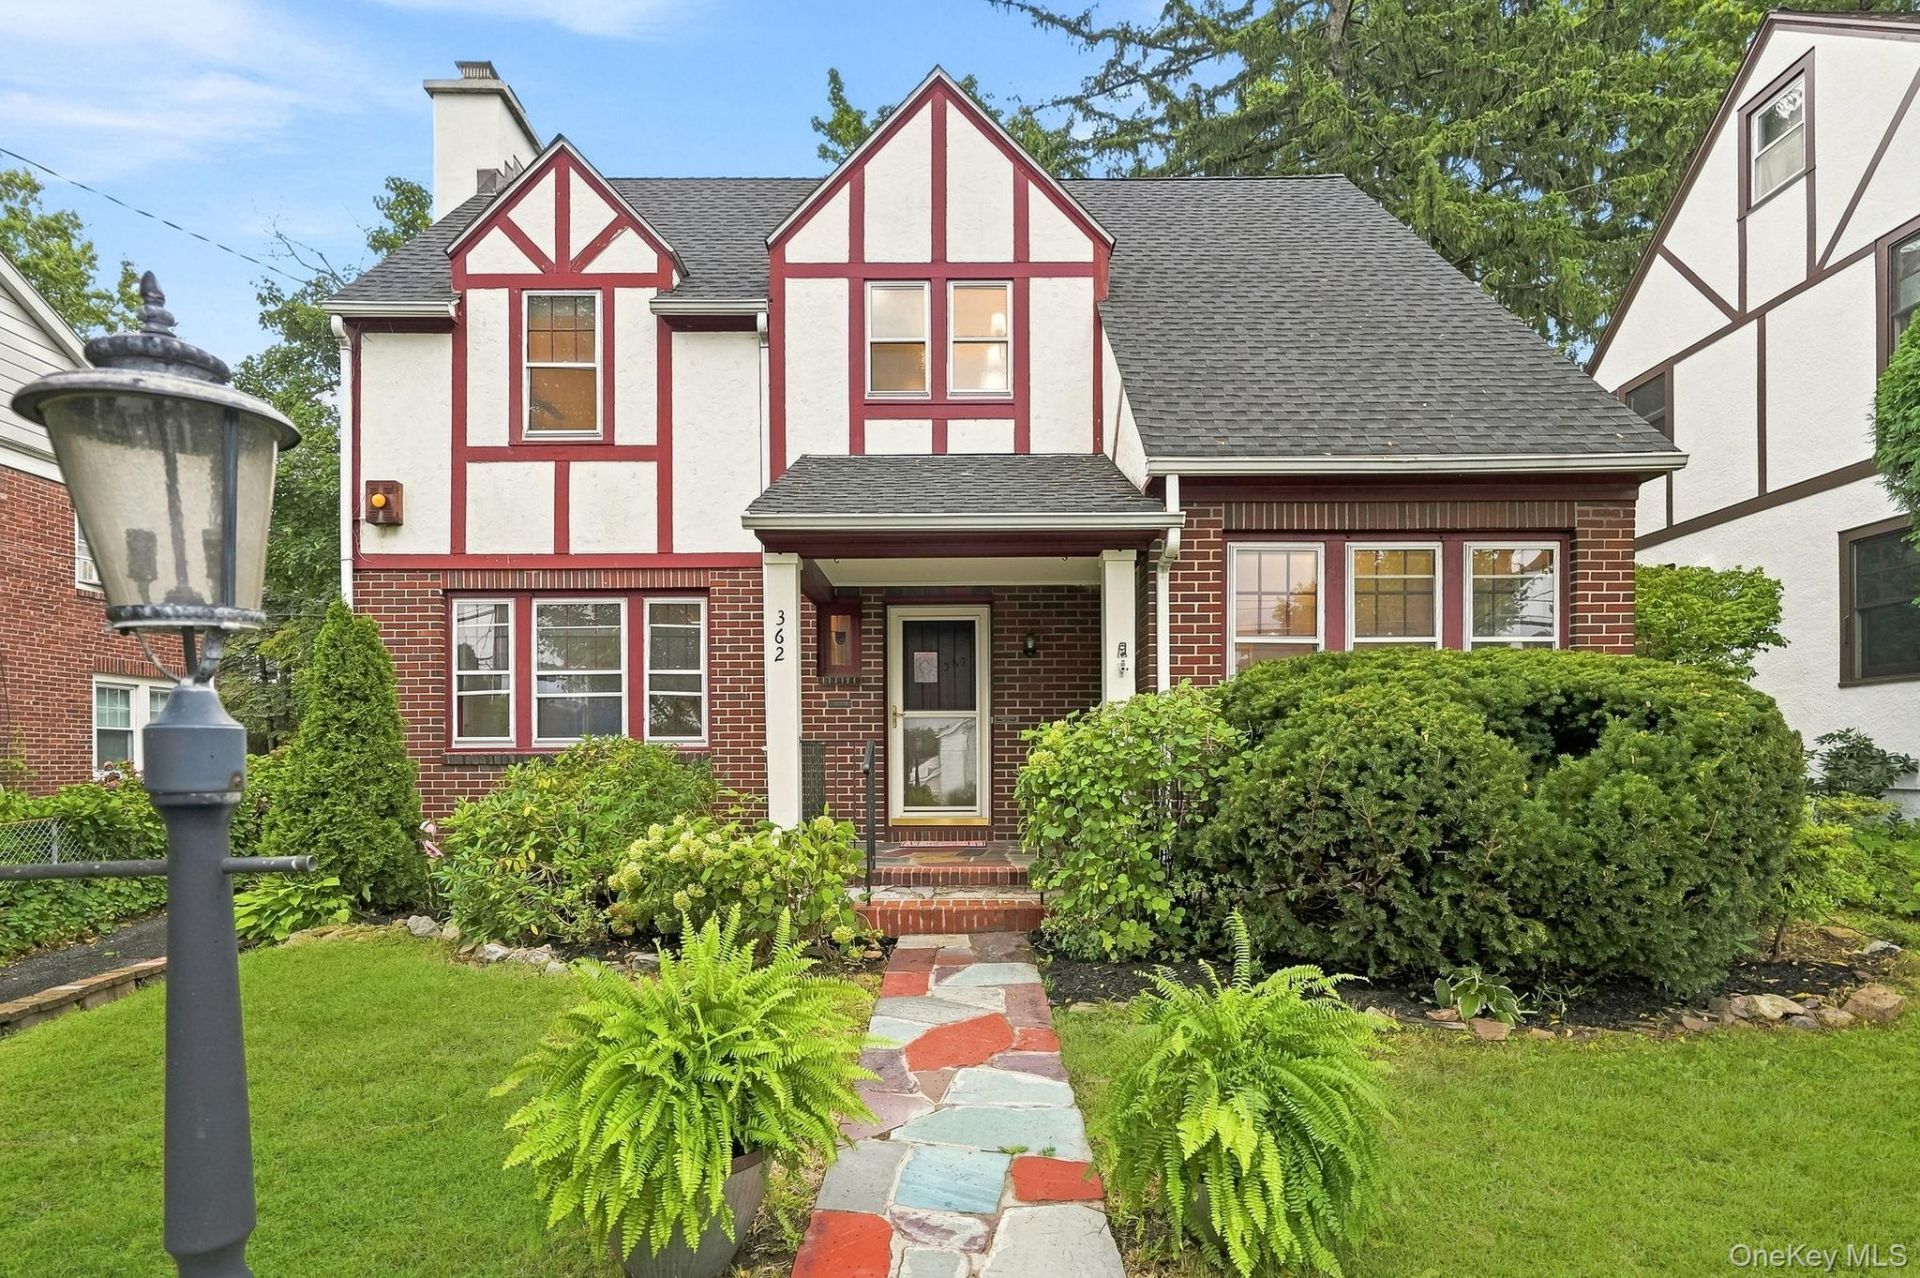
This sun-filled Tudor is a blend of historic architectural details like its original wood front door and beadboard paneled covered entry porch. Along with modern updates, this home offers a prime location only steps from the Church Street Elementary school, downtown White Plains, and the Metro-North station. A welcoming foyer flows into a bright, open-concept kitchen and dining area featuring an expansive island with seating, stone countertops, stainless steel appliances and a kitchen window overlooking the easy to access level yard, patio and detached garage. Adjacent to the kitchen is a light-filled office space that provides an ideal work-from-home setup or kids study space or just a great space to read a book, while the airy living room boasts glowing hardwood floors and a cozy wood-burning fireplace. The second floor features a primary bedroom equipped with dual walk-in closets and a dedicated split-duct HVAC unit. Two additional spacious bedrooms share a renovated full hall bath with a double marble-top vanity and a glass-enclosed walk-in shower. The finished lower level includes a versatile recreation room, half bath, laundry room, and a designated space perfect for a custom wine cellar. A walk-up attic currently offers ample storage with tremendous potential for future finished living space- see virtually renovated pictures of the attic. Exterior & LocationSet on a flat, usable lot complete with an entertaining patio and a detached single-car carriage house style garage, this home balances classic suburban comfort with swift access to regional highways and transit hubs.This adorable sunny Tudor style with the original wood front door and bead board ceilinged covered porch, is located within a short distance of the White Plains Train Station, is down the Street from the the Church St. Elementary School and is a stone's throw to Downtown White Plains and easy access to the highway . The first floor includes a generously sized foyer flanked by an open concept Kitchen and Dining Room with a large island with seating, and easy access to the level yard and patio for those nights that call for Al Fresco dining. Adjacent to the kitchen is a work from home Office space. The large and sunny Living Room includes hardwood floors and a wood burning fireplace. The second floor includes the Primary Bedroom with two large closets, a split duct heat and AC unit and hardwood floors. The 2 hall bedrooms are both generously sized and include hardwood floors. The hall bathroom includes a walk in shower with g
Property Features
Property Type: Residential - Single Family
Basement: Yes
Basement: Partially Finished, See Remarks
Cooling: Ductless, Wall/Window Unit(s)
Fireplaces: 1
Garage: 2
Heating: Hot Water, Natural Gas
Home Style: Tudor
Lot Size: 0.11 Acres
Taxes: $12,649
Year Built: 1930
Amenities
Double Vanity
Eat-in Kitchen
Entrance Foyer
His and Hers Closets
Kitchen Island
Storage
Washer/Dryer Hookup
Feature Descriptions
Appliances: Cooktop, Dishwasher, Range, Refrigerator, Gas Water Heater
Attic: Unfinished, Walkup
Building Area Total: 1690
Days on Site: 13
Exterior: Brick, Stucco
Fireplace Features: Wood Burning
Fireplace Y/N: Yes
Flooring: Hardwood
GarageY/N: Yes
Laundry: Laundry Room
Number Of Kitchens: 1
On Market Date: 2026-09-16
Parcel Number: 1700-125-035-00006-000-0005
Parking Features: Driveway, Garage
Rental Term: Monthly
Rooms Total: 6
Sewer: Public Sewer
Utilities: Cable Available, Electricity Available, Electricity Connected, Natural Gas Available, Natural Gas Connected, Sewer Connected, Trash Collection Public, Water Connected
Water: Public
Local Schools
High School: White Plains Senior High School
Middle School: White Plains Middle School
Elementary School: White Plains (Controlled Parentsâ?? Choice)
School District: White Plains
Estimate Your Payment
Estimated Payment
$ 5,145.46 per month $3,868.26 Principal & Interest $1,054.08 Property Tax $223.13 Homeowner's InsuranceChange Payment Information
Listed By / Shown By
Listing By
Agency Name: Julia B Fee Sothebys Int. Rlty
Agency Contact: 914-725-3305

Shown By
Agent Name: Dan Smalley
Agent Phone: Cell: (631) 469-8957
Agency Title: Coldwell Banker American Homes




Member Participants (and their affiliated licensees, if applicable) shall indicate on their websites that IDX information is provided exclusively for consumers’ personal non-commercial use, that it may not be used for any purpose other than to identify prospective properties consumers may be interested in purchasing, that the data is deemed reliable but is not guaranteed by MLS GRID, and that the use of the MLS GRID Data may be subject to an end user license agreement prescribed by the Member Participant’s applicable MLS if any and as amended from time to time. MLS GRID may, at its discretion, require use of other disclaimers as necessary to protect Member Participant, and/or their MLS from liability.
Based on information submitted to the MLS GRID. All data is obtained from various sources and may not have been verified by broker or MLS GRID. Supplied Open House Information is subject to change without notice. All information should be independently reviewed and verified for accuracy. Properties may or may not be listed by the office/agent presenting the information.
Privacy Policy / DMCA Notice / ADA Accessibility


This site is hosted, designed and copyright
© 1994 - 2026 by
Delta Media Group, Inc. -- Patent Pending --
362 Church Street | MLS# 1027072
This single family home located at 362 Church Street, White Plains, NY 10603 is currently listed for sale with an asking price of $765,000. This property was built in 1930 and has 3 bedrooms and 1 full and 1 partial baths with 1690 sq. ft. Church Street is located within the White Plains school district. Search White Plains real estate on www.dansmalleyrealtor.com today.