Dan Smalley
Licensed Real Estate Salesperson
REALTOR®



BEDS4
BATHS4 full
SQUARE FEET4,965
MLS#1030097
STATUSActive
PROPERTY TYPEResidential - Single Family
SCHOOLMamaroneck
Property Description
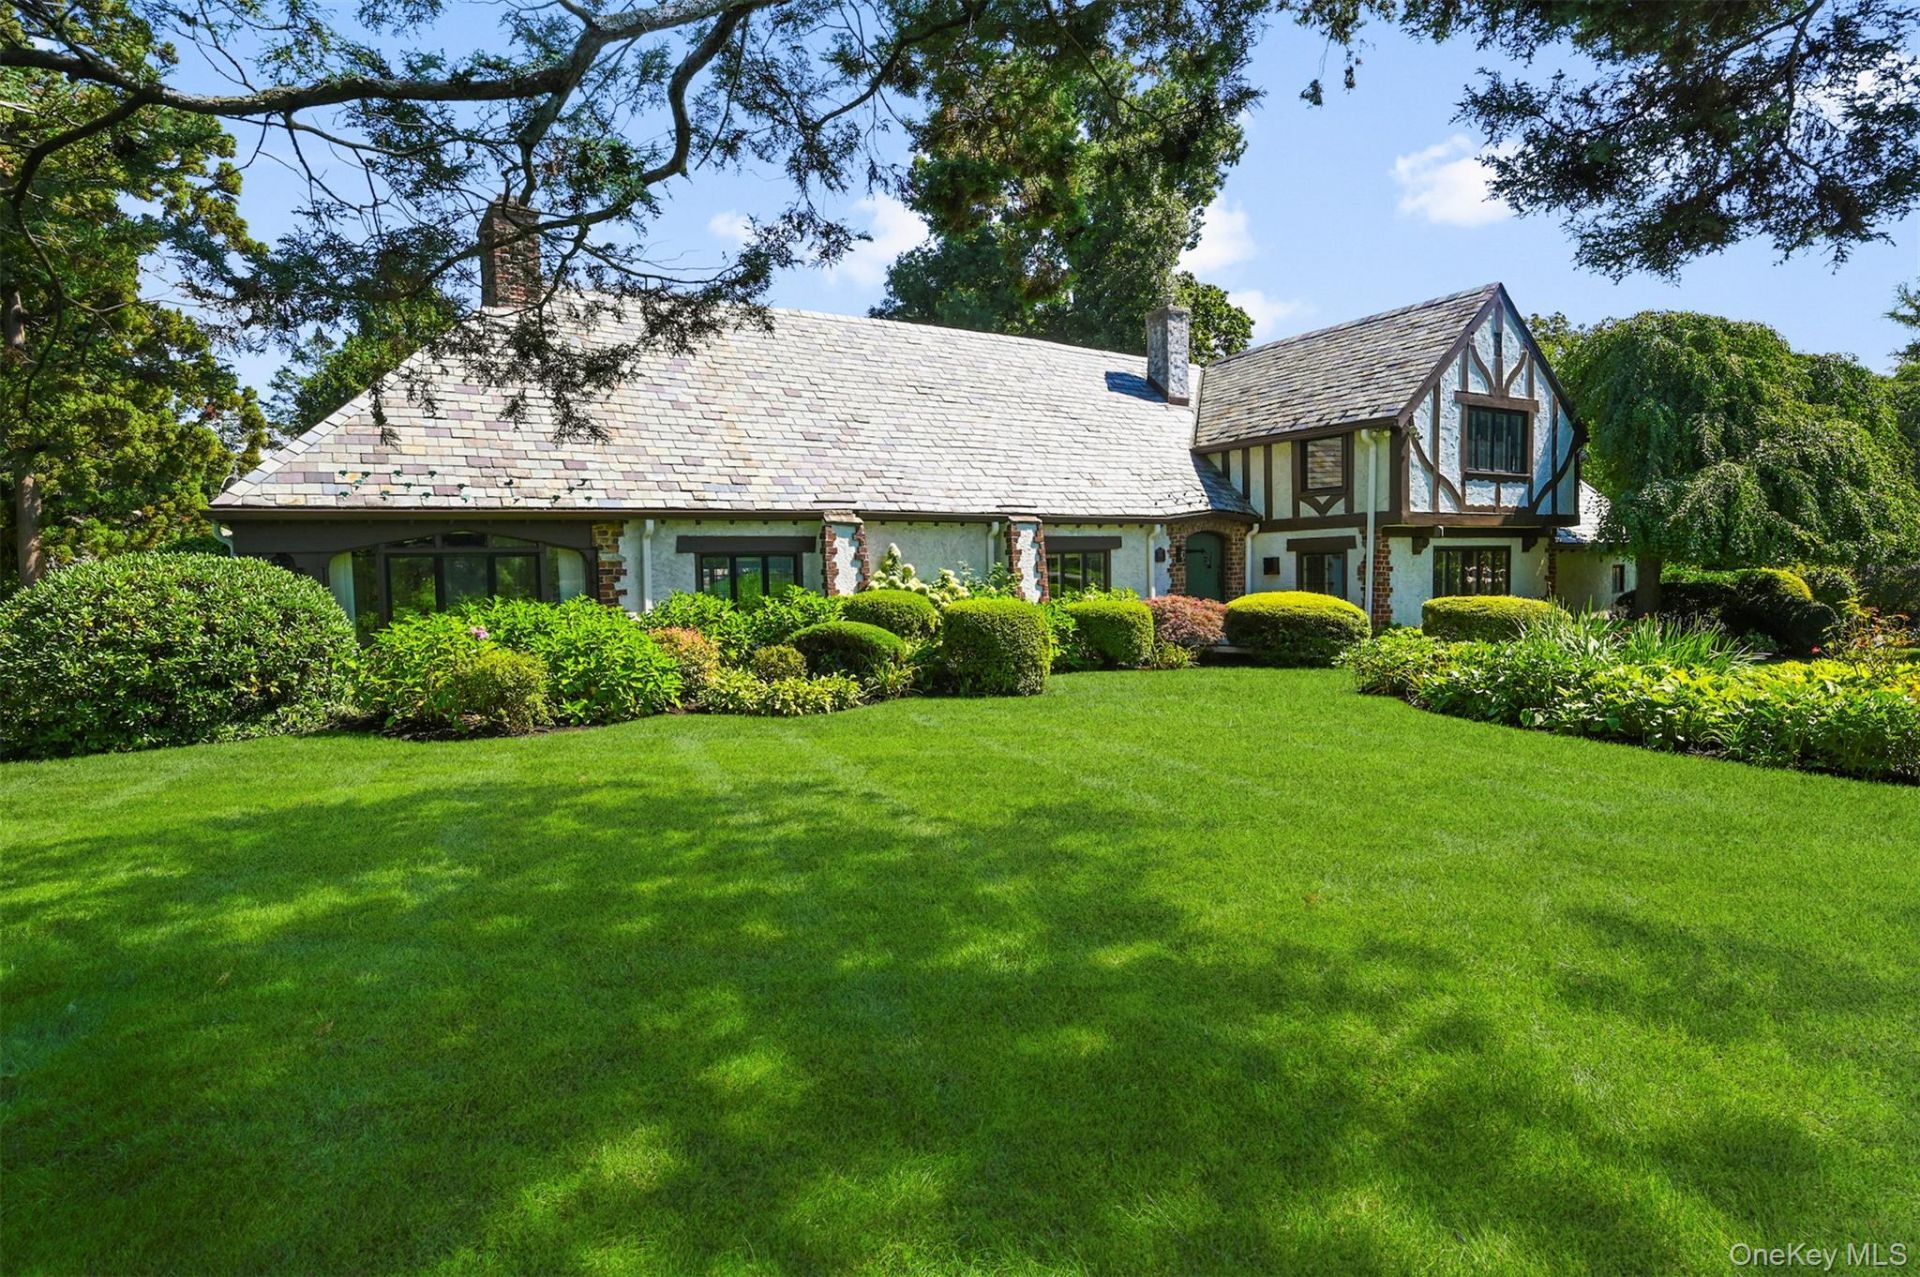
With curb appeal galore, this striking turn-key 4-bedroom, 4-bath home is set on nearly two-thirds of an acre along the coveted bicycle path in the desirable Orienta neighborhood of Mamaroneck. Featuring a stunning in-ground pool with expansive bluestone patio and lush, professionally landscaped grounds with mature perennial plantings and show-stopping hydrangeas, the property offers wonderful indoor-outdoor living and entertaining.A welcoming entry foyer leads to the breathtaking two-story living room with vaulted, beamed ceiling, wood-burning fireplace and dramatic Juliet balcony. The handsome library overlooks the landscaped yard and features distinctive leaded-glass windows with bucolic scenes-an ideal and truly special home office.Old-world charm blends seamlessly with today's lifestyle in the spacious dine-in kitchen, which opens directly to the adjoining family room. The kitchen features a generous center island with cooktop, oven and seating for four, stainless steel appliances and radiant heated floors. Large windows and French doors in the dining area make it bright and airy and open directly to the bluestone patio and pool, creating a wonderful flow from indoors to out. A half wall creates definition between the family room and adjoining playroom while maintaining an open, connected feel. The playroom also offers direct access to the patio and pool. Just off the kitchen, the formal dining room features an oversized window overlooking the gorgeous frontyard. The attached two-car garage provides convenient direct access to the kitchen. A full bath completes the first floor.The primary suite enjoys natural light from three exposures and features a custom-fitted walk-in closet. The spacious primary bath offers a dual-sink vanity, abundant storage cabinetry , soaking tub and a glass-enclosed shower. Three additional sunny, well-proportioned bedrooms - one en suite - plus a hall bath complete this level.The enormous walk-out lower level offers approximately 1,100 square feet of versatile bonus space, plus utilities and ample storage, with direct access to the side yard. This additional space is not included in the home's stated square footage.A short stroll to Harbor Island Park and Marina, and close to Metro-North trains, FASNY and vibrant Mamaroneck Village, with its restaurants, shops, movie theater and library. Approximately 35 minutes to Manhattan. 430 Orienta Avenue brings together distinctive architectural character, abundant space and an exceptional setting.
Property Features
Property Type: Residential - Single Family
Basement: Yes
Basement: Full, Storage Space, Walk-Out Access
Cooling: Central Air
Fireplaces: 2
Garage: 2
Heating: Hot Water, Natural Gas, Radiant, Steam, Radiant Floor
Home Style: Tudor
Lot Size: 0.67 Acres
Taxes: $68,940
Year Built: 1928
Amenities
First Floor Full Bath
Built-in Features
Cathedral Ceiling(s)
Double Vanity
Eat-in Kitchen
Entrance Foyer
Formal Dining
Kitchen Island
Open Kitchen
Original Details
Primary Bathroom
Recessed Lighting
Soaking Tub
Storage
Walk-In Closet(s)
Rain Gutters
Feature Descriptions
Appliances: Cooktop, Dishwasher, Dryer, Microwave, Refrigerator, Washer, Gas Water Heater
Attic: Pull Stairs, Storage
Days on Site: 4
Exclusions: none
Exterior: Frame, Stucco
Fencing: Partial
Fireplace Y/N: Yes
Flooring: Carpet, Hardwood
Formal Dining: Yes
GarageY/N: Yes
Heating Zones: 5
Included In Taxes: Sewer, Trash
Inclusions: washer, dryer, refrigerator,
Lot Features: Corner Lot
Number Of Kitchens: 1
On Market Date: 2026-09-16
Parcel Number: 3203-009-000-00025-000-0076
Parking Features: Attached, Driveway
Parking Total: 2
Pool Features: In Ground
Rental Term: Monthly
Rooms Total: 10
Sewer: Public Sewer
Swimming Pool: Yes
Utilities: Trash Collection Public
Water: Public
Local Schools
High School: Mamaroneck High School
Middle School: Hommocks School
Elementary School: Central School
School District: Mamaroneck
Estimate Your Payment
Estimated Payment
$ 20,693.25 per month $14,133.04 Principal & Interest $5,745.00 Property Tax $815.21 Homeowner's InsuranceChange Payment Information
Listed By / Shown By
Listing By
Agency Name: Houlihan Lawrence Inc.
Agency Contact: 914-833-0420

Shown By
Agent Name: Dan Smalley
Agent Phone: Cell: (631) 469-8957
Agency Title: Coldwell Banker American Homes




Member Participants (and their affiliated licensees, if applicable) shall indicate on their websites that IDX information is provided exclusively for consumers’ personal non-commercial use, that it may not be used for any purpose other than to identify prospective properties consumers may be interested in purchasing, that the data is deemed reliable but is not guaranteed by MLS GRID, and that the use of the MLS GRID Data may be subject to an end user license agreement prescribed by the Member Participant’s applicable MLS if any and as amended from time to time. MLS GRID may, at its discretion, require use of other disclaimers as necessary to protect Member Participant, and/or their MLS from liability.
Based on information submitted to the MLS GRID. All data is obtained from various sources and may not have been verified by broker or MLS GRID. Supplied Open House Information is subject to change without notice. All information should be independently reviewed and verified for accuracy. Properties may or may not be listed by the office/agent presenting the information.
Privacy Policy / DMCA Notice / ADA Accessibility


This site is hosted, designed and copyright
© 1994 - 2026 by
Delta Media Group, Inc. -- Patent Pending --
430 Orienta Avenue | MLS# 1030097
This single family home located at 430 Orienta Avenue, Mamaroneck, NY 10543 is currently listed for sale with an asking price of $2,795,000. This property was built in 1928 and has 4 bedrooms and 4 full baths with 4965 sq. ft. Orienta Avenue is located within the Mamaroneck school district. Search Mamaroneck real estate on www.dansmalleyrealtor.com today.