Dan Smalley
Licensed Real Estate Salesperson
REALTOR®



BEDS3
BATHS2 full 1 partial
SQUARE FEET2,149
MLS#1064508
STATUSActive
PROPERTY TYPEResidential - Single Family
SCHOOLMillbrook
Property Description
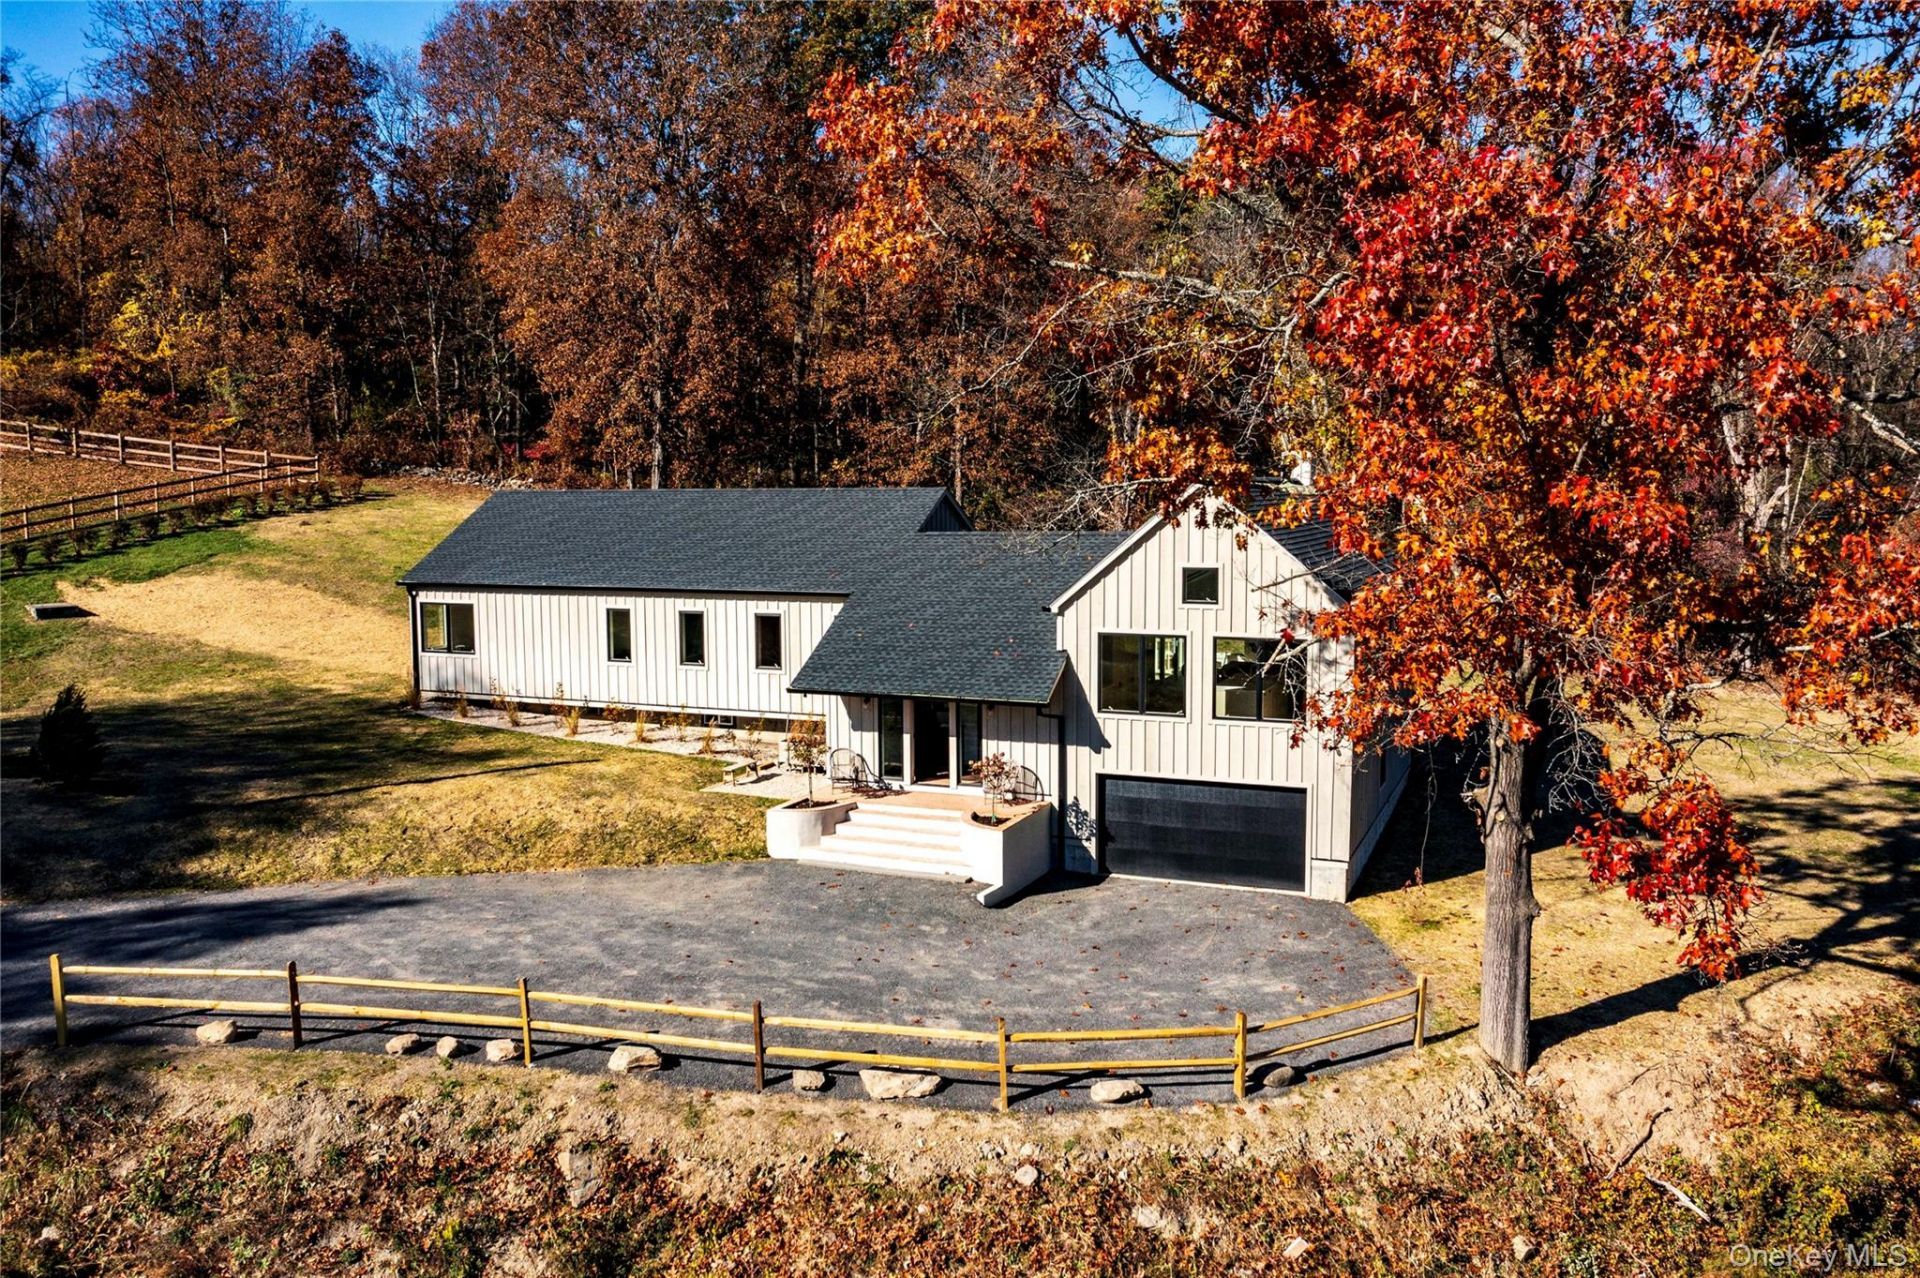
Privately set on three plus scenic acres above the surrounding countryside, this newly built custom contemporary country home captures sweeping southeastern views across open land and distant hills. Combining clean, modern design with the tranquility of a bucolic country setting, this property offers light-filled interiors, beautiful natural surroundings, and expansive outdoor living spaces-all just minutes from all the charm of the Hudson Valley. Offering 2,150 finished square feet of thoughtfully designed, single-level living, the home features three bedrooms, two full baths, and a powder room. At its heart is an open-concept living space defined by vaulted, beamed ceilings, walls of windows, and abundant natural light. The windows frame the surrounding landscape from every room, bringing the outdoors in throughout the seasons. A wood-burning fireplace creates a warm focal point in the living room, while the glass doors open onto a back deck, extending the living space outdoors and providing the perfect setting for entertaining or simply enjoying the peaceful views. The beautifully appointed kitchen blends craftsmanship with contemporary style. Custom cabinetry offers abundant storage, complemented by honed Calcutta marble countertops, a large center island with seating, a six-burner ZLINE induction range and hood, a built-in Fisher & Paykel refrigerator, a built-in Frigidaire dishwasher, and a pantry. The kitchen flows seamlessly into the dining and living areas, creating an inviting space for everyday living and gatherings. Wide-plank White Oak flooring extends throughout the home. The spacious primary suite is a private retreat, featuring a vaulted ceiling, a dedicated office or walk-in closet, and an elegant en-suite bathroom with an oval soaking tub, separate shower, marble double-sink vanity, and polished nickel fixtures. Two additional bedrooms with generous closets share a well-appointed full bathroom featuring a large marble and subway-tile shower, marble-top double vanity, and nickel fixtures. A lovely entrance foyer, powder room with a pedestal sink, a dedicated laundry room with built-in shelving, and a thoughtfully designed floor plan complete the main level. The lower level provides an oversized two-car garage with additional space for a workshop or office, a convenient mudroom entry, and substantial unfinished storage space housing the home's mechanical systems. Designed for comfort and efficiency, the home features an electric and propane fuel, COMBI brand high-efficiency heating and c
Property Features
Property Type: Residential - Single Family
Basement: Yes
Basement: Full, Unfinished
Cooling: Central Air
Fireplaces: 1
Garage: 2
Heating: Ducts, Electric, Forced Air, Propane, See Remarks
Home Style: Contemporary, Modern
Lot Size: 3.30 Acres
Taxes: $7,156
Year Built: 2025
Amenities
First Floor Bedroom
First Floor Full Bath
Beamed Ceilings
Breakfast Bar
Built-in Features
Cathedral Ceiling(s)
Chefs Kitchen
Double Vanity
Eat-in Kitchen
ENERGY STAR Qualified Door(s)
Entrance Foyer
Marble Counters
Open Floorplan
Open Kitchen
Pantry
Primary Bathroom
Recessed Lighting
Smart Thermostat
Soaking Tub
Stone Counters
Walk-In Closet(s)
Washer/Dryer Hookup
Fire Pit
Mailbox
Rain Gutters
Feature Descriptions
Appliances: Convection Oven, Dishwasher, Dryer, Electric Range, Exhaust Fan, Range, Refrigerator, Stainless Steel Appliance(s), Washer
Attic: Crawl, Scuttle
Building Area Total: 4149
Exterior: Fiberglass Insulation, Frame, Wood Siding
Fencing: Wood
Fireplace Features: Living Room, Wood Burning
Fireplace Y/N: Yes
Flooring: Brick, Hardwood, Tile
GarageY/N: Yes
Heating Zones: 1
Laundry: Laundry Room
Lot Features: Back Yard, Front Yard, Part Wooded, Views
Number Of Kitchens: 1
On Market Date: 2026-10-30
Parcel Number: 132400-6567-00-081492-0000
Parking Features: Driveway, Garage, Garage Door Opener, Oversized, Unpaved
Patio And Porch: Deck, Porch
Rental Term: Monthly
Road Responsibility: Public Maintained Road
Rooms Total: 7
Security Features: Smoke Detector(s)
Sewer: Septic Tank
Special View Info: Open
Utilities: Cable Available, Electricity Connected, Propane, Trash Collection Private, Water Connected
Water: Well
Window Features: Double Pane Windows, ENERGY STAR Qualified Windows, Oversized Windows, Wall of Windows
Wooded: Yes
Local Schools
High School: Millbrook High School
Middle School: Millbrook Middle School
Elementary School: Elm Drive Elementary School
School District: Millbrook
Estimate Your Payment
Estimated Payment
$ 8,067.78 per month $7,063.99 Principal & Interest $596.33 Property Tax $407.46 Homeowner's InsuranceChange Payment Information
Listed By / Shown By
Listing By
Agency Name: BHHS Hudson Valley Properties
Agency Contact: 845-876-8600

Shown By
Agent Name: Dan Smalley
Agent Phone: Cell: (631) 469-8957
Agency Title: Coldwell Banker American Homes




Member Participants (and their affiliated licensees, if applicable) shall indicate on their websites that IDX information is provided exclusively for consumers’ personal non-commercial use, that it may not be used for any purpose other than to identify prospective properties consumers may be interested in purchasing, that the data is deemed reliable but is not guaranteed by MLS GRID, and that the use of the MLS GRID Data may be subject to an end user license agreement prescribed by the Member Participant’s applicable MLS if any and as amended from time to time. MLS GRID may, at its discretion, require use of other disclaimers as necessary to protect Member Participant, and/or their MLS from liability.
Based on information submitted to the MLS GRID. All data is obtained from various sources and may not have been verified by broker or MLS GRID. Supplied Open House Information is subject to change without notice. All information should be independently reviewed and verified for accuracy. Properties may or may not be listed by the office/agent presenting the information.
Privacy Policy / DMCA Notice / ADA Accessibility


This site is hosted, designed and copyright
© 1994 - 2026 by
Delta Media Group, Inc. -- Patent Pending --
443 Schultzville Road | MLS# 1064508
This single family home located at 443 Schultzville Road , Clinton Corners, NY 12514 is currently listed for sale with an asking price of $1,397,000. This property was built in 2025 and has 3 bedrooms and 2 full and 1 partial baths with 2149 sq. ft. Schultzville Road is located within the Millbrook school district. Search Clinton Corners real estate on www.dansmalleyrealtor.com today.