Dan Smalley
Licensed Real Estate Salesperson
REALTOR®



BEDS0
BATHS1 full
SQUARE FEET9,999,999
MLS#1048982
STATUSActive
PROPERTY TYPERental - Multiple
SCHOOLQueens 30
Property Description
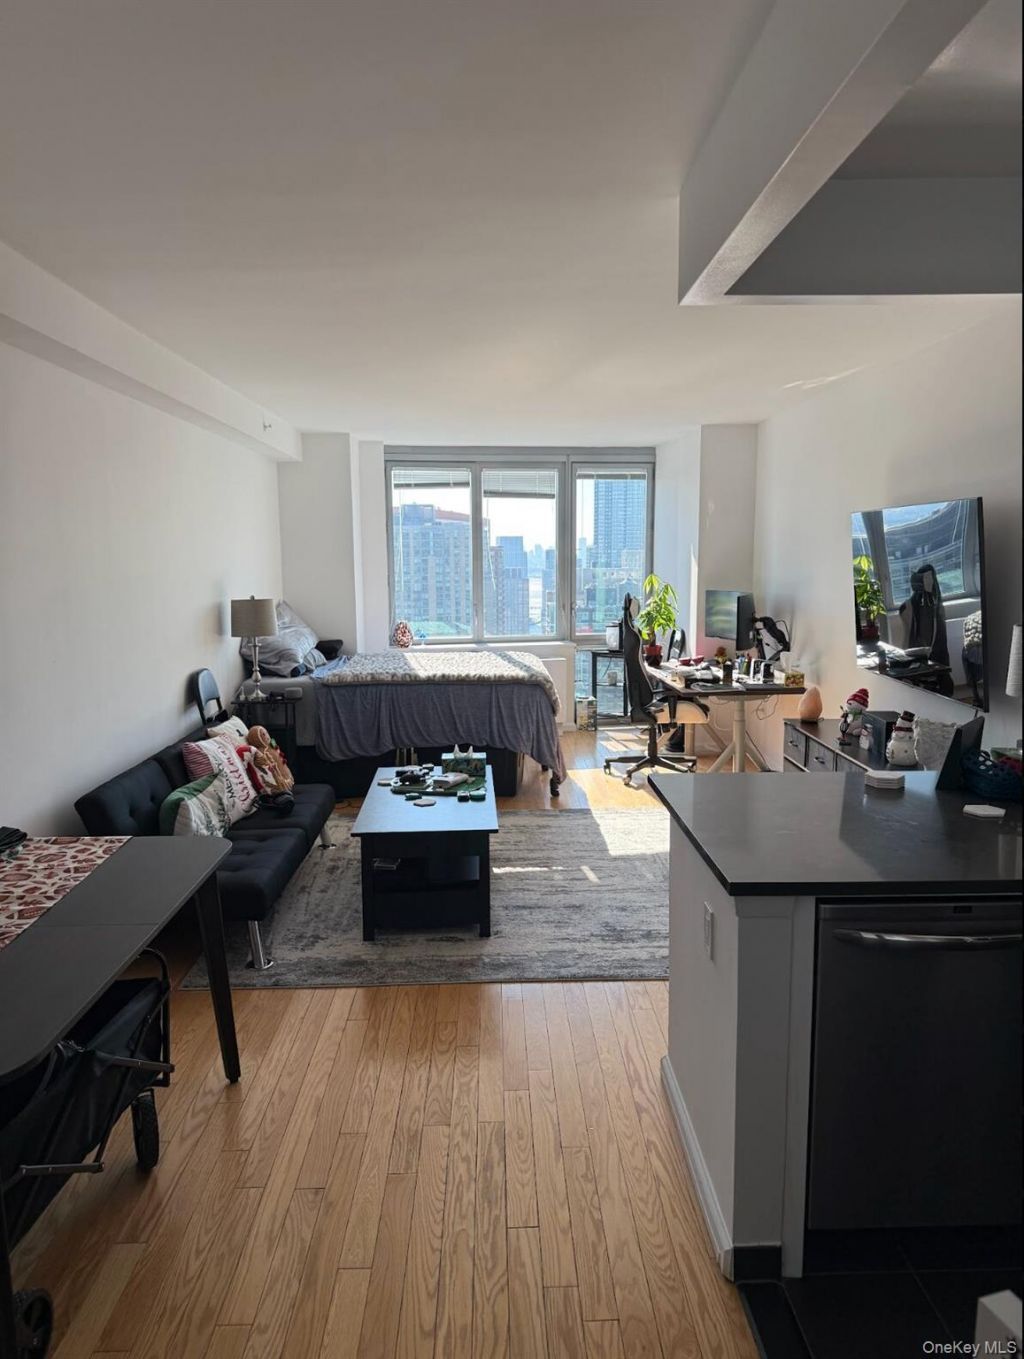
SUNNY STUDIO WITH EAST RIVER AND MANHATTAN SKYLINE VIEWS Southern light and views of the East River and Manhattan skyline welcome you to this spacious studio at 4545 Center Boulevard. The main living area offers flexibility to create comfortable spaces for sleeping, dining and relaxing. An open kitchen with a dishwasher, air conditioning and generous closet storage complete the home. The building offers a full-time doorman, concierge, live-in superintendent, elevators, package room and laundry facilities. Recreational amenities include a fitness center, playroom and media room, along with shared outdoor spaces that include a garden, deck and roof deck. Garage parking and storage are also available within the building, which offers wheelchair access. Cats and dogs are permitted, guarantors are accepted, and the building is smoke-free. Located in Long Island City's Hunters Point neighborhood, the apartment puts waterfront recreation at Gantry Plaza State Park and the restaurants, cafés and shops along Vernon Boulevard within reach. Transportation options include the 7 train at Vernon Boulevard-Jackson Avenue, nearby E, M and G service, and NYC Ferry. Available for a 12-month lease, with the option of a shorter-term lease assignment through December 31, 2026. All lease terms and incoming applicants are subject to management approval. Access to certain building amenities, parking and storage may involve additional charges and availability restrictions.FEESApplication Fee: $20 per leaseholder/guarantor, one time and non-refundableSecurity Deposit: Equivalent to one month's rent, one time, unless otherwise statedCommunity Fee: $50 per person, per monthElectricity: As billed monthly based on actual usageACH Payments: No feeMasterCard, MasterCard Debit, American Express and Discover Transactions: 2.95% per transactionVisa Credit and Visa Debit Card Transactions: Up to $258 per transactionLounge/Party Room: As billed by the hourLate Fee: Up to $50 per occurrence, or 5% of the amount due, whichever is lessReturned Payment (NSF): $35 per occurrenceLockout: $25 per occurrenceKey Replacement: $10-$15 per keyFob/ID Card Replacement: $25 per itemCylinder Replacement: $100 per itemSmoking: Up to $500 per occurrence for non-smoking tenanciesExtermination Fees: As billed when resulting from unsanitary conditions created by the tenantCleaning Fees: As billed when resulting from unsanitary conditions created by the tenantDamage Fees: As billed for damage beyond normal wear and tearLegal Fees: As billed and as permitted by
Property Features
Property Type: Rental - Multiple
Basement: Yes
Basement: Full, Storage Space
Cooling: Central Air
Garage: 99.9
Heating: Forced Air
Home Style: High Rise
Lot Size: 1.22 Acres
Stories: 41.0
Year Built: 2011
Amenities
Eat-in Kitchen
Elevator
High Ceilings
Open Floorplan
Open Kitchen
Roof Deck
Feature Descriptions
Accessibility: Accessible Entrance
Appliances: Dishwasher, Gas Oven, Microwave, Refrigerator, Stainless Steel Appliance(s)
Association Amenities: Childrens Playroom, Concierge, Dog Park, Door Person, Elevator(s), Fitness Center, Landscaping, Live In Super, Lounge, Maintenance, Parking, Receiving Room, Recreation Facilities, Roof Deck
Building Area Total: 9999999
Community Features: Fitness Center, Park, Playground, Tennis Court(s)
Days on Site: 6
Elevator: Y
Exterior: Other
Flooring: Hardwood
GarageY/N: Yes
Heating Zones: 1
Laundry: In Unit, Inside, Laundry Room
On Market Date: 2026-09-09
Parcel Number: 00021-0020
Parking Features: Garage
Permit Required Y/N: No
Pets Allowed: Cats OK, Dogs OK
Rental Term: Monthly
Rooms Total: 2
Sewer: Public Sewer
Special View Info: City, River, Water
Utilities: Electricity Connected, Natural Gas Connected
Water: Public
Waterfront Features: River Front
Window Features: Oversized Windows
Local Schools
High School: Long Island City High School
Middle School: Hunters Point Community Middle
Elementary School: Ps/Is 78
School District: Queens 30
Listed By / Shown By
Listing By
Agency Name: Douglas Elliman Real Estate
Agency Contact: 718-884-5815

Shown By
Agent Name: Dan Smalley
Agent Phone: Cell: (631) 469-8957
Agency Title: Coldwell Banker American Homes




Member Participants (and their affiliated licensees, if applicable) shall indicate on their websites that IDX information is provided exclusively for consumers’ personal non-commercial use, that it may not be used for any purpose other than to identify prospective properties consumers may be interested in purchasing, that the data is deemed reliable but is not guaranteed by MLS GRID, and that the use of the MLS GRID Data may be subject to an end user license agreement prescribed by the Member Participant’s applicable MLS if any and as amended from time to time. MLS GRID may, at its discretion, require use of other disclaimers as necessary to protect Member Participant, and/or their MLS from liability.
Based on information submitted to the MLS GRID. All data is obtained from various sources and may not have been verified by broker or MLS GRID. Supplied Open House Information is subject to change without notice. All information should be independently reviewed and verified for accuracy. Properties may or may not be listed by the office/agent presenting the information.
Privacy Policy / DMCA Notice / ADA Accessibility


This site is hosted, designed and copyright
© 1994 - 2026 by
Delta Media Group, Inc. -- Patent Pending --
4545 Center Boulevard, Unit 3714 | MLS# 1048982
This property located at 4545 Center Boulevard, Unit 3714, Long Island City, NY 11109 is currently listed for rent with an asking price of $3,570 / Monthly. Center Boulevard, Unit 3714 is located within the Queens 30 school district. Search Long Island City real estate on www.dansmalleyrealtor.com today.