Dan Smalley
Licensed Real Estate Salesperson
REALTOR®



BEDS4
BATHS2 full 1 partial
SQUARE FEET3,100
MLS#1047831
STATUSActive
PROPERTY TYPEResidential - Single Family
SUBDIVISIONStony Brook Hights
SCHOOLThree Village
Property Description
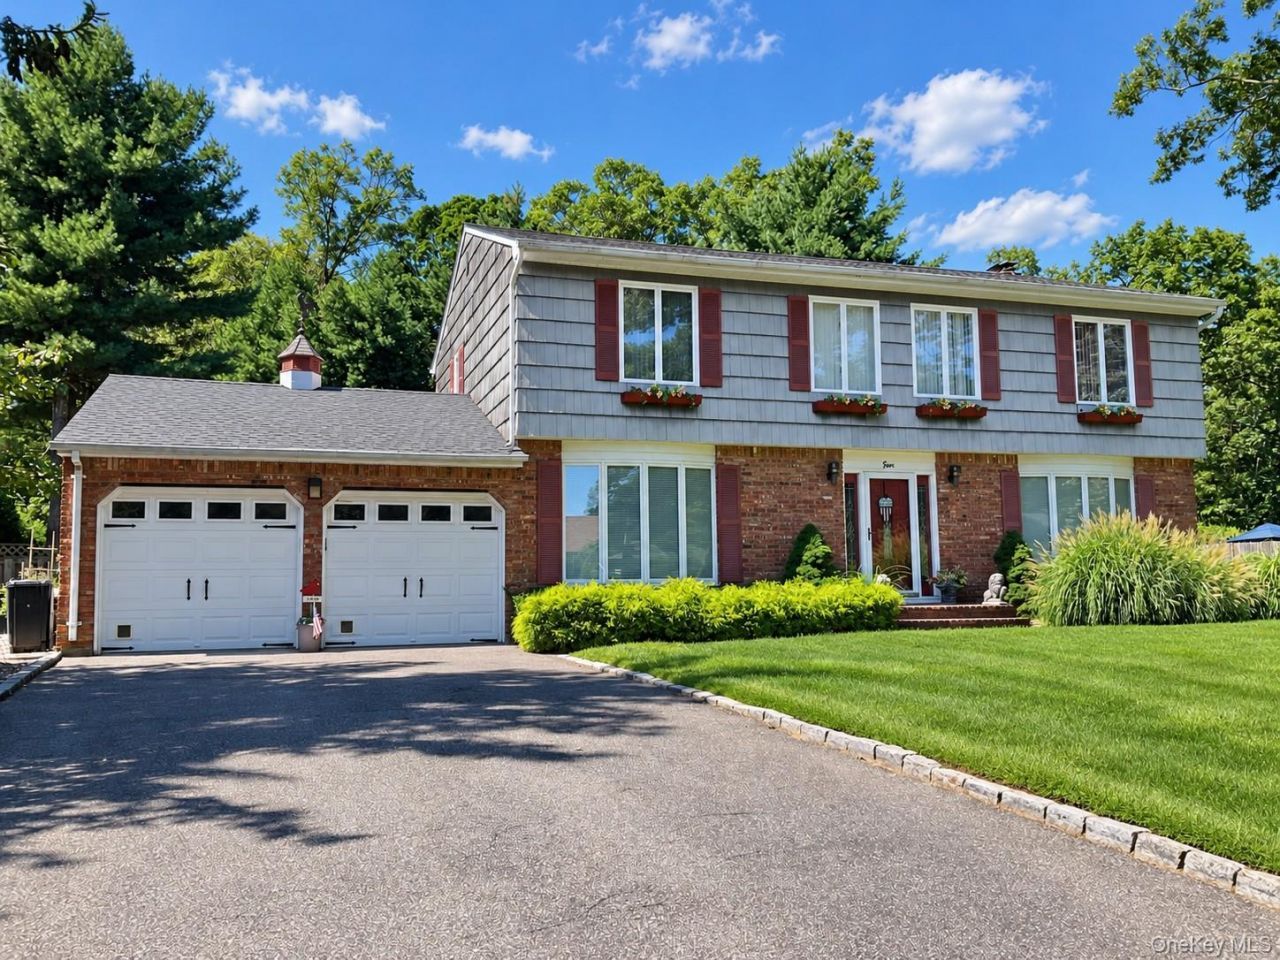
Welcome to 50 Glenridge Avenue in Stony Brook, a beautifully updated and expanded Colonial located in the renowned Three Village School District, in the Stony Brook Heights section. This 3,100-square-foot home sits on a quiet street and offers a well-designed layout with plenty of space inside and out. It features 4 bedrooms, two-and-a-half bathrooms, a 2-car garage, a full-size basement, and a large, bright sunroom(420 Sq Ft).The two-story entryway, featuring great woodwork, opens to the main level, which includes an oversized formal dining room and a spacious living room. The large gourmet kitchen features custom built-in cabinetry, granite countertops, an oversized center island, double ovens & a wet bar, a pantry, central vacuum, and a full-house generator & Andersen windows throughout. The bright, airy family room features a cozy fireplace and a sliding door opening to a beautiful backyard with a large deck and an in-ground pool. The private, fully fenced backyard is perfect for entertaining. Enjoy convenient access to Stony Brook's outdoor recreation and local attractions. Oxhead Road Park is right around the corner, offering a neighborhood playground and space for a leisurely walk. The nearby Stony Brook Greenway Trail provides a paved route for walking and biking, connecting the surrounding community with the Stony Brook University campus. Just moments away, Stony Brook Village and Harbor offer local shops, dining, the Avalon Nature Preserve, scenic waterfront views, access to North Shore beaches, and numerous great restaurants. The home is also just a few minutes from the Stony Brook train station and Stony Brook Hospital.Enjoy peace and privacy on this incredible property, offering the best of Long Island living, close to nature and all local amenities. Don't miss this opportunity to own a beautiful home in Stony Brook.
Property Features
Property Type: Residential - Single Family
Basement: Yes
Basement: Finished, Full
Cooling: Central Air
Fenced: Yes
Fireplaces: 1
Garage: 2
Heating: Natural Gas
Home Style: Colonial
Lot Size: 0.39 Acres
Taxes: $16,656
Year Built: 1976
Amenities
Built-in Features
Chefs Kitchen
Crown Molding
Eat-in Kitchen
Granite Counters
Kitchen Island
Natural Woodwork
Open Floorplan
Pantry
Primary Bathroom
Walk-In Closet(s)
Feature Descriptions
Appliances: Dishwasher, Refrigerator
Attic: Full
Building Area Total: 3100
Days on Site: 8
Exterior: Frame
Fencing: Back Yard, Fenced
Fireplace Features: Gas
Fireplace Y/N: Yes
Flooring: Carpet, Hardwood
GarageY/N: Yes
Lot Dimensions: 0.39 ACRE
On Market Date: 2026-09-13
Parcel Number: 0200-361-00-04-00-017-000
Parking Features: Driveway, Garage
Pool Features: Fenced, In Ground
Rental Term: Monthly
Rooms Total: 10
Sewer: Cesspool
Swimming Pool: Yes
Utilities: Electricity Connected, Water Connected
Water: Public
Local Schools
High School: Ward Melville Senior High School
Middle School: Robert Cushman Murphy Jr High School
Elementary School: William Sidney Mount Elementary
School District: Three Village
Estimate Your Payment
Estimated Payment
$ 6,463.45 per month $4,798.66 Principal & Interest $1,388.00 Property Tax $276.79 Homeowner's InsuranceChange Payment Information
Listed By / Shown By
Listing By
Agency Name: Douglas Elliman Real Estate
Agency Contact: 631-543-9400

Shown By
Agent Name: Dan Smalley
Agent Phone: Cell: (631) 469-8957
Agency Title: Coldwell Banker American Homes




Member Participants (and their affiliated licensees, if applicable) shall indicate on their websites that IDX information is provided exclusively for consumers’ personal non-commercial use, that it may not be used for any purpose other than to identify prospective properties consumers may be interested in purchasing, that the data is deemed reliable but is not guaranteed by MLS GRID, and that the use of the MLS GRID Data may be subject to an end user license agreement prescribed by the Member Participant’s applicable MLS if any and as amended from time to time. MLS GRID may, at its discretion, require use of other disclaimers as necessary to protect Member Participant, and/or their MLS from liability.
Based on information submitted to the MLS GRID. All data is obtained from various sources and may not have been verified by broker or MLS GRID. Supplied Open House Information is subject to change without notice. All information should be independently reviewed and verified for accuracy. Properties may or may not be listed by the office/agent presenting the information.
Privacy Policy / DMCA Notice / ADA Accessibility


This site is hosted, designed and copyright
© 1994 - 2026 by
Delta Media Group, Inc. -- Patent Pending --
50 Glenridge Avenue | MLS# 1047831
This single family home located at 50 Glenridge Avenue, Stony Brook, NY 11790 is currently listed for sale with an asking price of $949,000. This property was built in 1976 and has 4 bedrooms and 2 full and 1 partial baths with 3100 sq. ft. Glenridge Avenue is located in the Stony Brook Hights subdivision within the Three Village school district. Search Stony Brook Hights real estate on www.dansmalleyrealtor.com today.