Dan Smalley
Licensed Real Estate Salesperson
REALTOR®



BEDS2
BATHS1 full 1 partial
SQUARE FEET1,264
MLS#1039286
STATUSActive
PROPERTY TYPEResidential - Single Family
SCHOOLPort Jervis
Property Description
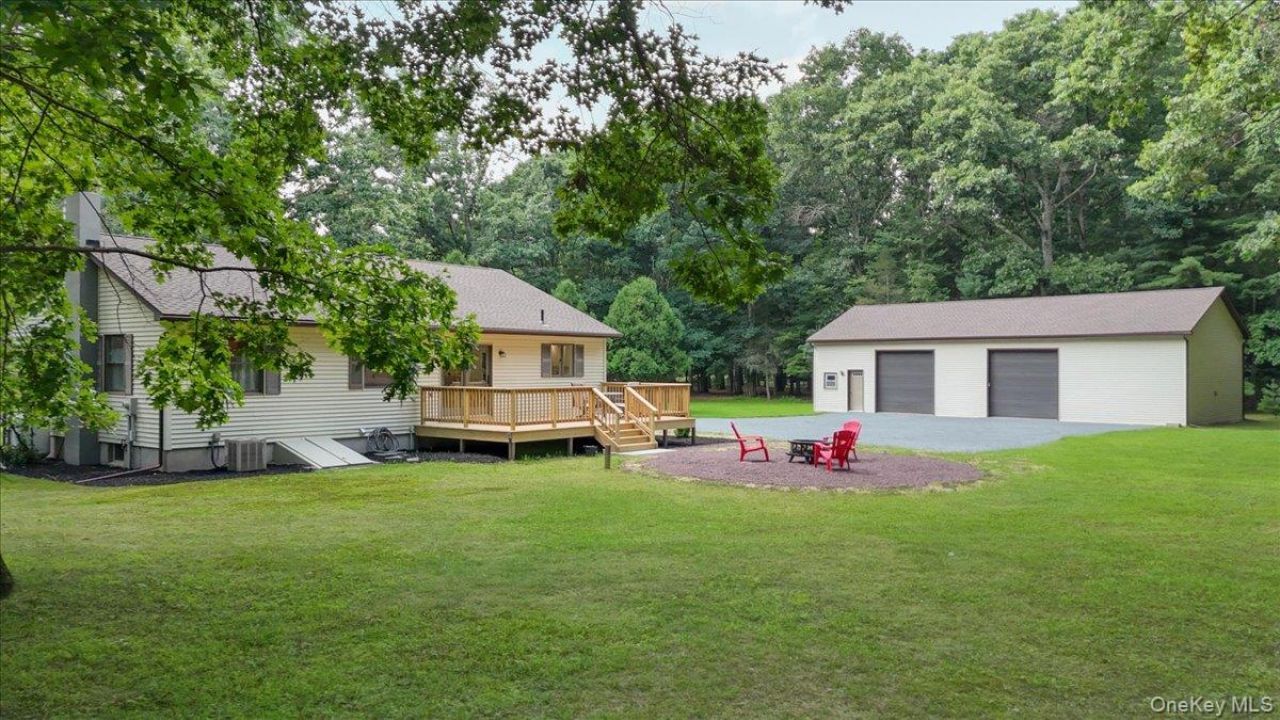
Beautifully renovated Ranch Home Plus an Oversized 28x56' heated Pole Barn on 1.5 acres. The Like New Pole Barn has High-Clearance 10' high doors, two large garage spaces, loft storage area and a dedicated office area with a half bath along with a workbench/workshop area to make this an exceptionally versatile building combining functionality and flexibilitythat further enhances the Move-In Ready 2 bdrm ranch home that has 2 large recreation rooms to enjoy in basement. This home stands out for its newness throughout with gleaming floors, oversized living room with front door, newly carpeted spacious bedrooms with lighted closets, a large relaxing bathtub and full walk in shower with seat, a kitchen with a great island and many unique built-in cabinets plus all New energy efficient appliances that make this truly a Dream kitchen. Walk-up attic and a basement finished with nice recreation spaces of 533 sq.ft, a utility area for w/dryer and new hot water heater (2025), new bilco door plus there is an oil furnace and also a wood furnace to choose for heating. The new rear deck overlooks the pretty backyard and fire pit area to enjoy the outdoors. This is a Must See one-of-a-kind property! If you are looking for a beautiful renovated comfortable move-in ready home in a great location plus a dedicated substantial home workspace in a highly functional versatile outbuilding to compliment your home put this at the Top of Your List to see for sure!
Property Features
Property Type: Residential - Single Family
Basement: Yes
Basement: Bilco Door(s), Finished, Full, See Remarks
Cooling: Central Air
Garage: 2
Heating: Baseboard, Hot Water, Oil, See Remarks, Wood
Home Style: Ranch
Lot Size: 1.50 Acres
Taxes: $6,204
Year Built: 1990
Amenities
First Floor Bedroom
First Floor Full Bath
Built-in Features
Ceiling Fan(s)
Double Vanity
Eat-in Kitchen
Formal Dining
His and Hers Closets
Kitchen Island
Open Kitchen
Pantry
Recessed Lighting
Storage
Washer/Dryer Hookup
Fire Pit
Mailbox
Rain Gutters
Feature Descriptions
Appliances: Cooktop, Dishwasher, Dryer, ENERGY STAR Qualified Appliances, Refrigerator, Stainless Steel Appliance(s), Washer
Attic: Unfinished, Walkup
Building Area Total: 1797
Days on Site: 31
Exterior: Frame, Vinyl Siding
Fencing: Partial
Fireplace Features: Basement, Wood Burning Stove
Flooring: Carpet, Laminate, Vinyl, Wood
Formal Dining: Yes
GarageY/N: Yes
Heating Zones: 3
Laundry: Electric Dryer Hookup, In Basement, Washer Hookup
Lot Features: Back Yard, Cleared, Front Yard, Landscaped, Level, Private, See Remarks
Number Of Kitchens: 1
On Market Date: 2026-08-16
Other Structures: Barn(s), Garage(s)
Parcel Number: 332800-049-000-0001-081.100-0000
Parking Features: Heated Garage, Oversized, Private
Parking Total: 5
Patio And Porch: Deck, Patio, Porch
Rental Term: Monthly
Road Responsibility: Private Maintained Road
Rooms Total: 7
Security Features: Smoke Detector(s)
Sewer: Septic Tank
Special View Info: Neighborhood, Trees/Woods
Utilities: Cable Available, Electricity Connected, Trash Collection Private, Water Connected
Water: Well
Local Schools
High School: Port Jervis Senior High School
Middle School: Port Jervis Middle School
Elementary School: N A Hamilton Bicentennial School
School District: Port Jervis
Estimate Your Payment
Estimated Payment
$ 2,923.69 per month $2,275.44 Principal & Interest $517.00 Property Tax $131.25 Homeowner's InsuranceChange Payment Information
Listed By / Shown By
Listing By
Agency Name: Skipping Stones Realty
Agency Contact: 845-665-5074

Shown By
Agent Name: Dan Smalley
Agent Phone: Cell: (631) 469-8957
Agency Title: Coldwell Banker American Homes




Member Participants (and their affiliated licensees, if applicable) shall indicate on their websites that IDX information is provided exclusively for consumers’ personal non-commercial use, that it may not be used for any purpose other than to identify prospective properties consumers may be interested in purchasing, that the data is deemed reliable but is not guaranteed by MLS GRID, and that the use of the MLS GRID Data may be subject to an end user license agreement prescribed by the Member Participant’s applicable MLS if any and as amended from time to time. MLS GRID may, at its discretion, require use of other disclaimers as necessary to protect Member Participant, and/or their MLS from liability.
Based on information submitted to the MLS GRID. All data is obtained from various sources and may not have been verified by broker or MLS GRID. Supplied Open House Information is subject to change without notice. All information should be independently reviewed and verified for accuracy. Properties may or may not be listed by the office/agent presenting the information.
Privacy Policy / DMCA Notice / ADA Accessibility


This site is hosted, designed and copyright
© 1994 - 2026 by
Delta Media Group, Inc. -- Patent Pending --
55 Somarelli Road | MLS# 1039286
This single family home located at 55 Somarelli Road, Huguenot, NY 12746 is currently listed for sale with an asking price of $450,000. This property was built in 1990 and has 2 bedrooms and 1 full and 1 partial baths with 1264 sq. ft. Somarelli Road is located within the Port Jervis school district. Search Huguenot real estate on www.dansmalleyrealtor.com today.