Dan Smalley
Licensed Real Estate Salesperson
REALTOR®



BEDS4
BATHS2 full 1 partial
SQUARE FEET2,392
MLS#1047015
STATUSActive
PROPERTY TYPEResidential - Single Family
SCHOOLMonticello
Property Description
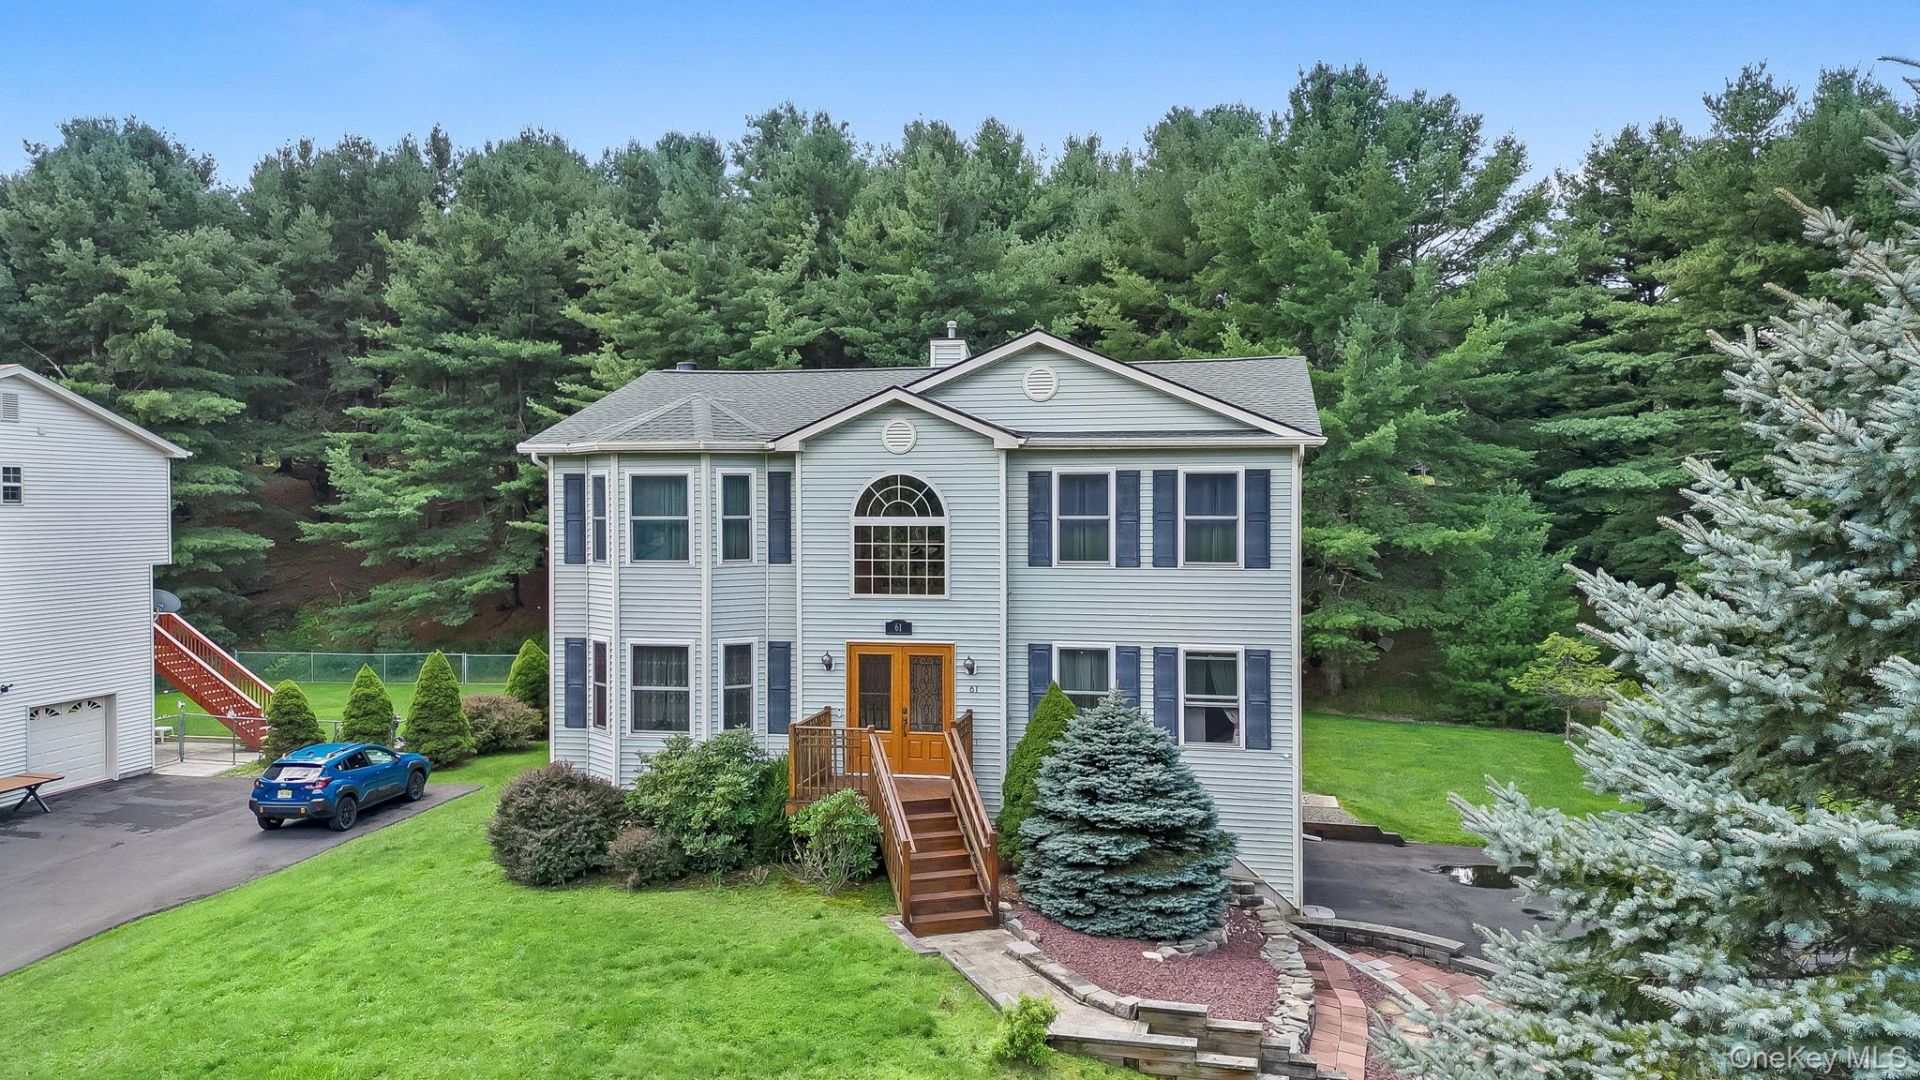
Welcome to this meticulously maintained and thoughtfully updated home in the desirable Emerald Green community, where comfort, quality, and resort-style living come together. With 4 bedrooms and 2.5 bathrooms, this pristine property is filled with carefully considered details designed for both everyday living and effortless entertaining.Enjoy a fully matted garage, durable Trex decking, and electric awnings that provide shade and comfort while you relax or entertain outdoors. Inside, the home offers an impressive array of amenities, including an 8-person cedar sauna, a Harman pellet stove insert, a beautifully appointed primary bathroom finished with Carrara marble, and custom wood cabinetry in the kitchen. An energy-efficient geothermal heating and cooling system provides an added benefit, offering the potential for significant savings on heating and cooling costs.Emerald Green offers an exceptional lifestyle centered around three lakes totaling approximately 330 acres. Residents enjoy two in-ground pools overlooking a lakeside sandy beach, a renovated indoor clubhouse with a gym, tennis, pickleball and basketball courts, playgrounds, and a dog run. Whether you're looking for recreation, relaxation, or a welcoming community atmosphere, Emerald Green has something for everyone.With its extensive updates, exceptional amenities, and access to one of the area's most sought-after communities, this home is ready to be enjoyed. Schedule your private showing today and make this beautiful Emerald Green property your own.The seller is also open to and would prefer having all furniture, rugs, Weber grill, crystal, and Lazy Boy furniture convey with the property, providing an opportunity for a truly turnkey experience.
Property Features
Property Type: Residential - Single Family
Basement: Yes
Basement: Finished, Full
Cooling: Central Air
Fireplaces: 1
Garage: 2
Heating: Geothermal, Radiant Floor
Home Style: Colonial
Lot Size: 0.47 Acres
Taxes: $10,763
Year Built: 2004
Amenities
Double Vanity
High Speed Internet
Open Kitchen
Primary Bathroom
Sauna
Soaking Tub
Washer/Dryer Hookup
Feature Descriptions
Appliances: Dishwasher, Oven, Refrigerator, Geothermal Water Heater
Association Amenities: Basketball Court, Boat Dock, Clubhouse, Fitness Center, Gated, Landscaping, Maintenance Grounds, Playground, Pool, Powered Boats Allowed, Recreation Facilities, Snow Removal, Tennis Court(s)
Association Fee: $325/Quarterly
Association Fee Includes: Common Area Maintenance, Pool Service
Attic: Pull Stairs
Days on Site: 13
Exterior: Vinyl Siding
Fireplace Features: Pellet Stove
GarageY/N: Yes
On Market Date: 2026-09-07
Parcel Number: 4689-052-I-0004-008-000
Parking Features: Attached, Driveway, Electric Vehicle Charging Station(s), Garage, Garage Door Opener
Rental Term: Monthly
Rooms Total: 9
Sauna: Yes
Sewer: Public Sewer
Spa Y/N: Yes
Utilities: Cable Available, Electricity Connected, Propane, Sewer Connected, Trash Collection Public
Water: Public
Local Schools
High School: Monticello High School
Middle School: Robert J Kaiser Middle School
Elementary School: Emma C Chase School
School District: Monticello
Estimate Your Payment
Estimated Payment
$ 4,239.55 per month $3,160.34 Principal & Interest $896.92 Property Tax $182.29 Homeowner's InsuranceChange Payment Information
Listed By / Shown By
Listing By
Agency Name: RE/MAX Benchmark Realty Group
Agency Contact: 845-565-0004

Shown By
Agent Name: Dan Smalley
Agent Phone: Cell: (631) 469-8957
Agency Title: Coldwell Banker American Homes




Member Participants (and their affiliated licensees, if applicable) shall indicate on their websites that IDX information is provided exclusively for consumers’ personal non-commercial use, that it may not be used for any purpose other than to identify prospective properties consumers may be interested in purchasing, that the data is deemed reliable but is not guaranteed by MLS GRID, and that the use of the MLS GRID Data may be subject to an end user license agreement prescribed by the Member Participant’s applicable MLS if any and as amended from time to time. MLS GRID may, at its discretion, require use of other disclaimers as necessary to protect Member Participant, and/or their MLS from liability.
Based on information submitted to the MLS GRID. All data is obtained from various sources and may not have been verified by broker or MLS GRID. Supplied Open House Information is subject to change without notice. All information should be independently reviewed and verified for accuracy. Properties may or may not be listed by the office/agent presenting the information.
Privacy Policy / DMCA Notice / ADA Accessibility


This site is hosted, designed and copyright
© 1994 - 2026 by
Delta Media Group, Inc. -- Patent Pending --
61 Lake Shore Drive S | MLS# 1047015
This single family home located at 61 Lake Shore Drive S, Rock Hill, NY 12775 is currently listed for sale with an asking price of $625,000. This property was built in 2004 and has 4 bedrooms and 2 full and 1 partial baths with 2392 sq. ft. Lake Shore Drive S is located within the Monticello school district. Search Rock Hill real estate on www.dansmalleyrealtor.com today.