Dan Smalley
Licensed Real Estate Salesperson
REALTOR®



BEDS6
BATHS6 full 2 partial
SQUARE FEET9,005
MLS#1029073
STATUSActive
PROPERTY TYPEResidential - Single Family
SCHOOLBriarcliff Manor
Property Description
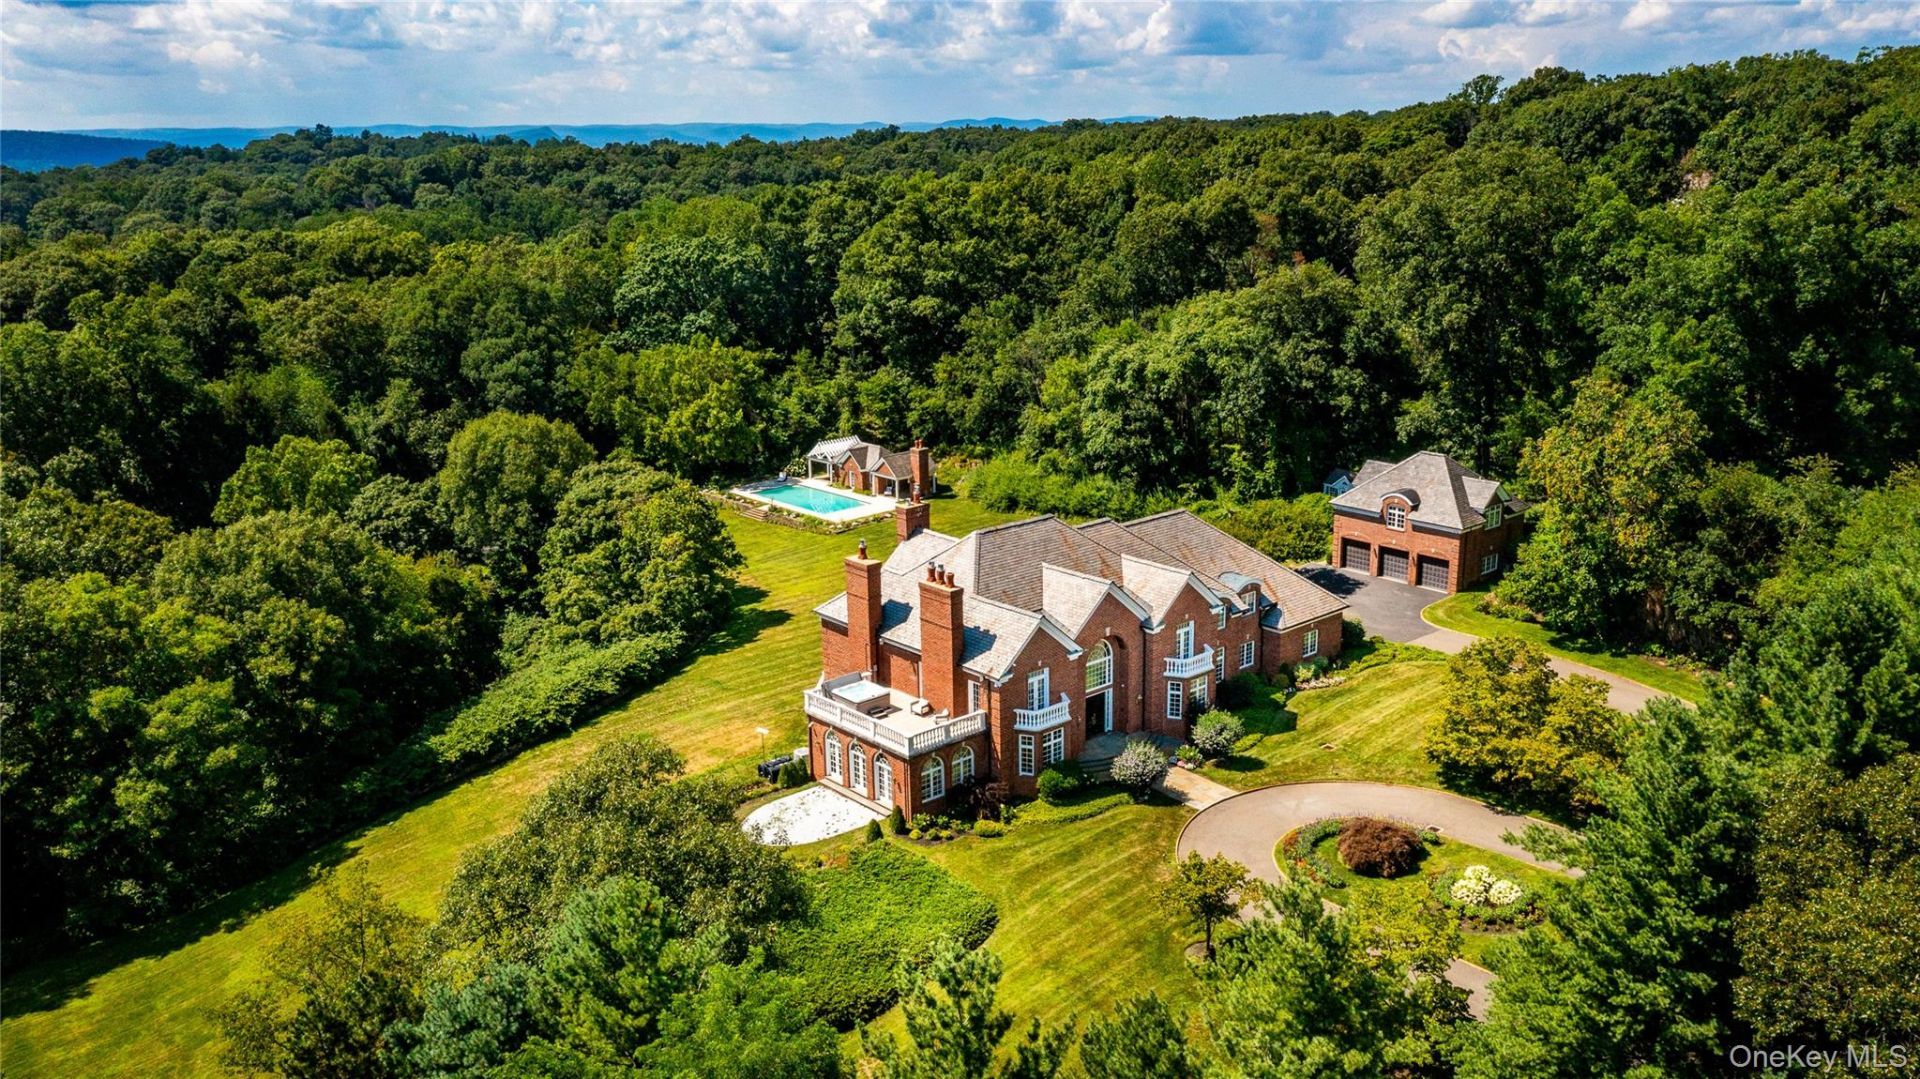
Welcome to 778 Sleepy Hollow Road, an extraordinary custom Colonial estate nestled on 10.72 private acres in the heart of Briarcliff Manor. Originally built in 1996 and extensively renovated with uncompromising attention to detail, this exceptional residence seamlessly blends timeless elegance with today's most sophisticated luxury amenities. The estate was also featured in Netflix's The Diplomat, adding to its distinctive appeal and cinematic presence. Boasting 6 spacious bedrooms, 6 full bathrooms, and 2 half baths, this magnificent estate offers an unparalleled lifestyle. A grand approach leads to beautifully designed interiors featuring exquisite craftsmanship, sun-filled living spaces, and state-of-the-art technology throughout. The spectacular chef's kitchen has been completely redesigned with premium finishes and top-of-the-line appliances, while every bathroom has been luxuriously remodeled, including elegant Japanese smart toilets. A distinguished mahogany-paneled study, featuring rich mahogany walls and ceiling, provides an elegant and sophisticated setting for work or private retreat. The stunning primary suite serves as a private sanctuary, complete with a breathtaking spa retreat featuring a hot tub on the terrace overlooking the iconic Manhattan skyline-creating the perfect setting to unwind while enjoying unforgettable sunsets. Designed for both grand-scale entertaining and everyday living, the home features a fully renovated lower level with an impressive entertainment lounge and custom bar, acoustically designed home theater, professional home gym, and beautifully updated mudroom. Five automatic Mendota fireplaces add warmth and ambiance throughout the residence. Outside, the resort-style grounds rival those of a private country club. Enjoy a spectacular swimming pool with pool house, tennis court, guest cottage, expansive terraces, and meticulously landscaped grounds offering complete privacy. A six-car garage provides abundant space for collectors and enthusiasts alike. No detail has been overlooked in the extensive capital improvements, which include a sophisticated Lutron lighting system, automatic custom draperies, a state-of-the-art Bowers & Wilkins sound system, Honeywell Vista 128 security system, 32-camera surveillance system, 2N Verso gated entry with keypad and vehicle camera monitoring, all-new windows and doors throughout the home, updated designer lighting, custom cast-iron staircase railings, new well water filtration system, and countless additional enhancements. A
Property Features
Property Type: Residential - Single Family
Basement: Yes
Basement: Finished, Full, Walk-Out Access
Cooling: Central Air
Fireplaces: 5
Garage: 6
Heating: Hydro Air
Home Style: Colonial
Lot Size: 10.93 Acres
Taxes: $56,930
Year Built: 1996
Amenities
Built-in Features
Cathedral Ceiling(s)
Ceiling Fan(s)
Central Vacuum
Chefs Kitchen
Crown Molding
Eat-in Kitchen
Entrance Foyer
Formal Dining
High Ceilings
His and Hers Closets
Kitchen Island
Primary Bathroom
Recessed Lighting
Soaking Tub
Sound System
Wet Bar
Balcony
Basketball Court
Tennis Court(s)
Feature Descriptions
Appliances: Dishwasher, Dryer, Gas Range, Refrigerator, Stainless Steel Appliance(s), Washer
Attic: Walkup
Building Area Total: 9755
Days on Site: 6
Exterior: Brick
Fireplace Features: Basement, Bedroom, Family Room, Living Room, Masonry
Fireplace Y/N: Yes
Flooring: Hardwood
Formal Dining: Yes
GarageY/N: Yes
Laundry: Laundry Room
Number Of Kitchens: 2
On Market Date: 2026-09-09
Other Structures: Garage(s), Pool House
Parcel Number: 3489-105-017-00001-009-0001
Parking Features: Attached, Detached, Driveway, Heated Garage
Patio And Porch: Patio, Terrace
Pool Features: In Ground
Rental Term: Monthly
Rooms Total: 15
Security: yes
Security Features: Security Gate, Security System, Video Cameras
Sewer: Septic Tank
Spa Y/N: Yes
Special View Info: Mountain(s), Panoramic, Skyline
Swimming Pool: Yes
Utilities: Cable Connected, Electricity Connected, Trash Collection Public, Underground Utilities
Water: Well
Local Schools
High School: Briarcliff High School
Middle School: Pocantico Hills
Elementary School: Pocantico Hills Central School
School District: Briarcliff Manor
Estimate Your Payment
Estimated Payment
$ 56,889.22 per month $49,301.31 Principal & Interest $4,744.17 Property Tax $2,843.75 Homeowner's InsuranceChange Payment Information
Listed By / Shown By
Listing By
Agency Name: Julia B Fee Sothebys Int. Rlty
Agency Contact: 914-295-3500

Shown By
Agent Name: Dan Smalley
Agent Phone: Cell: (631) 469-8957
Agency Title: Coldwell Banker American Homes




Member Participants (and their affiliated licensees, if applicable) shall indicate on their websites that IDX information is provided exclusively for consumers’ personal non-commercial use, that it may not be used for any purpose other than to identify prospective properties consumers may be interested in purchasing, that the data is deemed reliable but is not guaranteed by MLS GRID, and that the use of the MLS GRID Data may be subject to an end user license agreement prescribed by the Member Participant’s applicable MLS if any and as amended from time to time. MLS GRID may, at its discretion, require use of other disclaimers as necessary to protect Member Participant, and/or their MLS from liability.
Based on information submitted to the MLS GRID. All data is obtained from various sources and may not have been verified by broker or MLS GRID. Supplied Open House Information is subject to change without notice. All information should be independently reviewed and verified for accuracy. Properties may or may not be listed by the office/agent presenting the information.
Privacy Policy / DMCA Notice / ADA Accessibility


This site is hosted, designed and copyright
© 1994 - 2026 by
Delta Media Group, Inc. -- Patent Pending --
778 Sleepy Hollow Road | MLS# 1029073
This single family home located at 778 Sleepy Hollow Road, Briarcliff Manor, NY 10510 is currently listed for sale with an asking price of $9,750,000. This property was built in 1996 and has 6 bedrooms and 6 full and 2 partial baths with 9005 sq. ft. Sleepy Hollow Road is located within the Briarcliff Manor school district. Search Briarcliff Manor real estate on www.dansmalleyrealtor.com today.