Dan Smalley
Licensed Real Estate Salesperson
REALTOR®



BEDS3
BATHS2 full
SQUARE FEET1,952
MLS#1064929
STATUSActive
PROPERTY TYPEResidential - Single Family
SCHOOLEllenville
Property Description
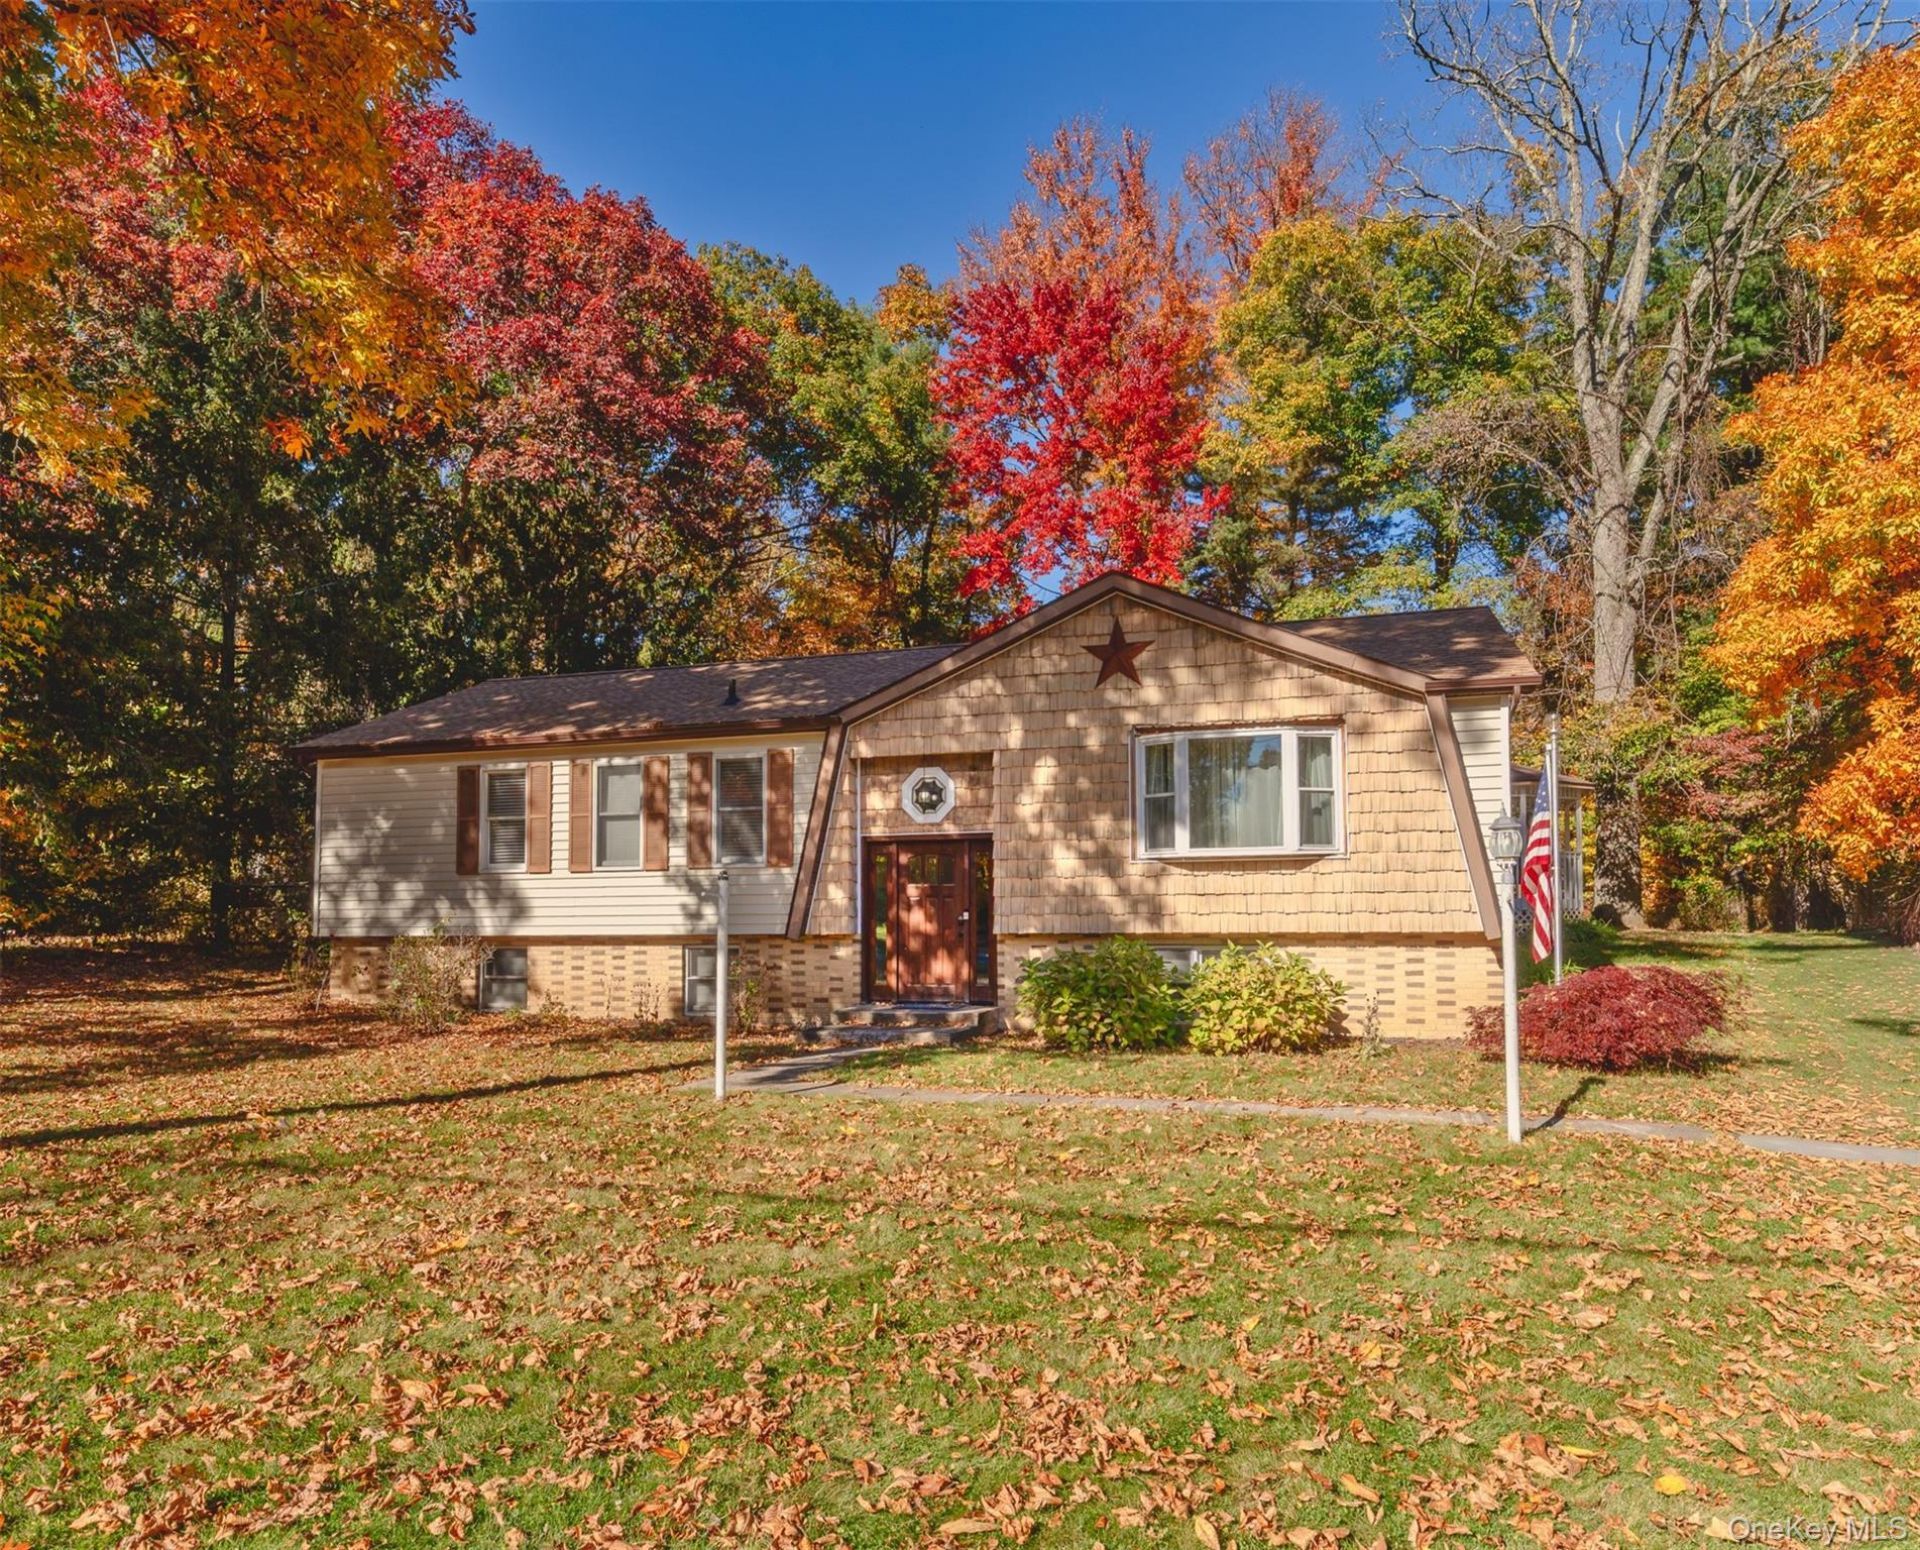
Welcome to this charming, move-in-ready raised ranch nestled on a quiet street in a tree-lined Napanoch neighborhood surrounded by greenery and open space! Set on approximately one-third of an acre, this inviting home offers a wonderful blend of comfortable living, flexible space, and outdoor enjoyment.Step inside to a welcoming split foyer, with stairs leading to the main living area and the spacious lower level. Upstairs, the open-concept living and dining rooms create an inviting atmosphere for everyday living and entertaining. The contemporary gallery kitchen features a generous island with a breakfast bar and an extended countertop overlooking the living and dining areas, making it easy to gather with friends. Down the hallway, you'll find two generously sized bedrooms and a modern full bathroom. Tucked away at the end of the hall, the primary bedroom offers added privacy and its own attached full bathroom. The partially finished lower level provides an abundance of versatile space, including a large open area, a separate side room ideal for a home office, studio, workout room, or additional storage, and a dedicated laundry/utility room with another spacious adjoining room. Whether you need room to work, create, exercise, or organize, the possibilities are plentiful. Outdoor living is a standout feature! Enjoy the raised rear deck with two gazebos, take a dip in the above-ground pool (only a few years old), or relax and play in the expansive lawn area. The property also features a long private driveway with parking for multiple vehicles and a large storage shed tucked toward the back of the yard. Nature lovers and outdoor enthusiasts will appreciate the area's recreational opportunities, from fishing near the Rondout Reservoir to exploring the scenic hiking trails at Minnewaska State Park Preserve and Sam's Point Preserve. Discover the region's local charm through farmers markets, farmsteads, breweries, and seasonal apple and berry picking. Offering spacious interiors, flexible living areas, inviting outdoor amenities, and convenient access to the best of the surrounding area, this delightful Napanoch home is ready for its next chapter. Come see all it has to offer and imagine making it your own!
Property Features
Property Type: Residential - Single Family
Basement: Yes
Basement: Partial, Storage Space
Cooling: None
Heating: Baseboard, Oil
Home Style: Ranch, Split Level
Lot Size: 0.33 Acres
Taxes: $5,824
Year Built: 1987
Amenities
Breakfast Bar
Ceiling Fan(s)
Chandelier
Entrance Foyer
High Ceilings
Open Floorplan
Storage
Gas Grill
Rain Gutters
Feature Descriptions
Appliances: Dishwasher, Dryer, Electric Range, Microwave, Refrigerator, Gas Water Heater
Attic: Scuttle
Days on Site: 3
Exterior: Frame
Fencing: None
Flooring: Carpet, Ceramic Tile, Laminate, Tile, Vinyl, Wood
Lot Features: Back Yard, Front Yard, Level, Wooded
On Market Date: 2026-10-30
Parcel Number: 5689-083.006-0001-009.120-0000
Parking Features: Driveway
Patio And Porch: Deck
Pool Features: Above Ground, Outdoor Pool, Vinyl
Rental Term: Monthly
Rooms Total: 9
Sewer: Septic Tank
Swimming Pool: Yes
Utilities: Cable Connected, Electricity Connected, Sewer Connected, Water Connected
Water: Well
Wooded: Yes
Local Schools
High School: ELLENVILLE JUNIOR/SENIOR HIGH SCHOOL
Middle School: ELLENVILLE JUNIOR/SENIOR HIGH SCHOOL
Elementary School: Ellenville Elementary School
School District: Ellenville
Estimate Your Payment
Estimated Payment
$ 2,405.34 per month $1,815.30 Principal & Interest $485.33 Property Tax $104.71 Homeowner's InsuranceChange Payment Information
Listed By / Shown By
Listing By
Agency Name: Howard Hanna Rand Realty
Agency Phone: 845-338-5252

Shown By
Agent Name: Dan Smalley
Agent Phone: Cell: (631) 469-8957
Agency Title: Coldwell Banker American Homes




Member Participants (and their affiliated licensees, if applicable) shall indicate on their websites that IDX information is provided exclusively for consumers’ personal non-commercial use, that it may not be used for any purpose other than to identify prospective properties consumers may be interested in purchasing, that the data is deemed reliable but is not guaranteed by MLS GRID, and that the use of the MLS GRID Data may be subject to an end user license agreement prescribed by the Member Participant’s applicable MLS if any and as amended from time to time. MLS GRID may, at its discretion, require use of other disclaimers as necessary to protect Member Participant, and/or their MLS from liability.
Based on information submitted to the MLS GRID. All data is obtained from various sources and may not have been verified by broker or MLS GRID. Supplied Open House Information is subject to change without notice. All information should be independently reviewed and verified for accuracy. Properties may or may not be listed by the office/agent presenting the information.
Privacy Policy / DMCA Notice / ADA Accessibility


This site is hosted, designed and copyright
© 1994 - 2026 by
Delta Media Group, Inc. -- Patent Pending --
8 Dogwood Drive | MLS# 1064929
This single family home located at 8 Dogwood Drive, Napanoch, NY 12458 is currently listed for sale with an asking price of $359,000. This property was built in 1987 and has 3 bedrooms and 2 full baths with 1952 sq. ft. Dogwood Drive is located within the Ellenville school district. Search Napanoch real estate on www.dansmalleyrealtor.com today.