Dan Smalley
Licensed Real Estate Salesperson
REALTOR®



BEDS4
BATHS3 full 1 partial
SQUARE FEET4,290
MLS#1050809
STATUSActive
PROPERTY TYPEResidential - Single Family
SCHOOLMonroe-Woodbury
Property Description
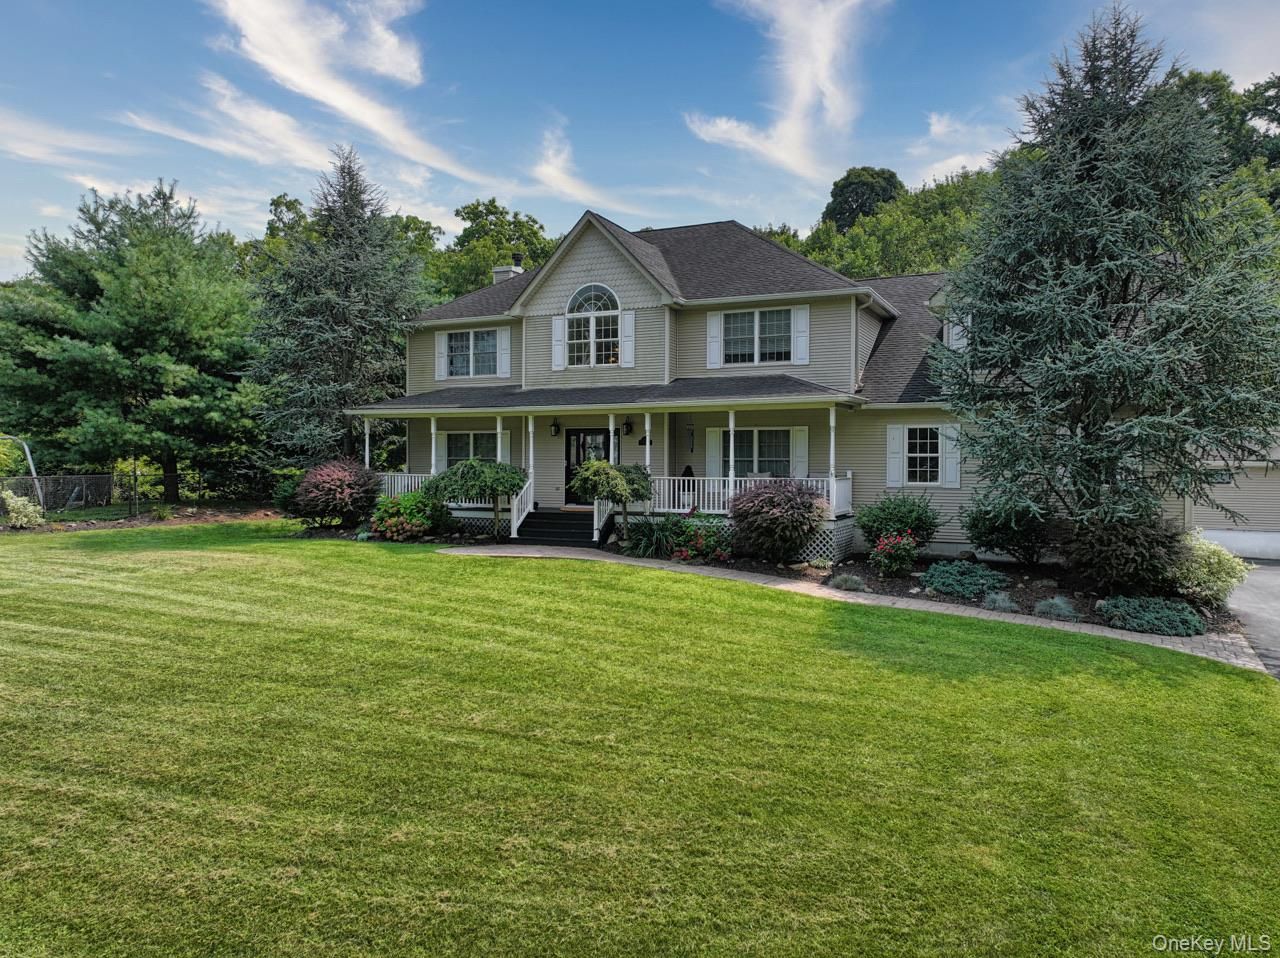
Welcome to your 'Private Country Club! THE POOL and pool house are now open, but only for two more weeks! This gorgeous home is priced to sell! There is attention to detail and decorator touches throughout! First, you'll enter the large, two-story foyer, which welcomes your guests with its soaring, vaulted ceiling, Palladium window, inlaid wood floor, and custom picture moldings! The lovely dining room is enhanced by inlaid wood floors,modern wall sconces, chair rails, and moldings. The bright, and inviting Family Room, features a stunning, white marble-front, wood-burning fireplace, inlaid wood floors, and large, sliding doors that showcase the breathtaking view of the garden and open to the deck. You'll love creating new dishes, in the TRULY PROFESSIONALLY OUTFITTED kitchen, with 6-burner Viking range, PLUS BOSCH DOUBLE OVENS (w/ many options for baking, & roasting). There are THREE ovens total! The Bosch ovens are less than 5 years old! There is a large, EXTRA-THICK iSLAND with beveled edge & PREP SINK (perfect for 2 chefs working side-by-side),a top-of-the-line refrigerator, 4 yr.old dishwasher, pantry, & desk.There is a large ROUND GRANITE TABLE THAT SEATS 5-6, with beveled edge (matches the granite throughout the kitchen), IN THE SUNNY, BAY-WINDOWED BREAKFAST AREA with view of yard. Upstairs, the stunning Primary Ensuite has a vaulted ceiling, wood floors, dressing alcove, recessed lighting, AND a windowed sitting room, which overlooks the gardens below. The elegant Ensuite Bath features a tray ceiling, beautiful Jacuzzi tub, Travertine marble tiles, a tumbled- marble shower with wall jets and bench, a bidet, Toto toilet, new granite counters & sinks, new faucets, new light fixtures & extra towel rods. One of the best features is an extra walk-in closet in the Primary bathroom (with shelving).The other bedrooms are oversized and sunny, with wood floors, and big windows (One bedroom features lovely wainscoting) The LAUNDRY IS UPSTAIRS with new storage cabinets.There is a fabulous, heated 20 x 40' pool with fiberglass coating (no vinyl liner),custom steps, and Sunshelf, surrounded by extended paver decking... plus a SPACIOUS POOL HOUSE (kitchenette, 1/2 bath,and lovely lounge)! After you've finished swimming, you can relax in the shade of the POOL HOUSE, with a glass of iced tea, prepared right there! Tall, stately trees line the the property. There are beautiful black gates, and a stunning paver staircase leading from the side-load driveway to the backyard. Tall grasses are another
Property Features
Property Type: Residential - Single Family
Basement: Yes
Basement: Finished, See Remarks, Storage Space
Cooling: Central Air
Fenced: Yes
Fireplaces: 1
Garage: 2
Heating: Baseboard, Forced Air, Oil, Other
Home Style: Colonial
Lot Size: 0.66 Acres
Taxes: $19,700
Year Built: 2003
Amenities
First Floor Bedroom
Bidet
Breakfast Bar
Cathedral Ceiling(s)
Ceiling Fan(s)
Central Vacuum
Chandelier
Chefs Kitchen
Crown Molding
Double Vanity
Eat-in Kitchen
Entrance Foyer
Formal Dining
Granite Counters
High Ceilings
High Speed Internet
His and Hers Closets
Kitchen Island
Low Flow Plumbing Fixtures
Other
Pantry
Primary Bathroom
Recessed Lighting
Stone Counters
Storage
Tray Ceiling(s)
Walk-In Closet(s)
Washer/Dryer Hookup
Fire Pit
Garden
Gas Grill
Lighting
Mailbox
Other
Rain Gutters
Feature Descriptions
Appliances: Convection Oven, Dishwasher, Disposal, Dryer, Exhaust Fan, Freezer, Gas Range, Refrigerator, Stainless Steel Appliance(s), Washer, Indirect Water Heater, Water Softener Owned
Attic: Stairs, Storage, Unfinished
Building Area Total: 3059
Community Features: Other, Park, Playground, Pool
Days on Site: 1
Exclusions: washer, dryer, 2nd refrigerator in bsmt., pool robot, office window treatments, primary bdrm window treatments, dining room light fixture and window treatment, piano, furniture & bedding in pool house, all furniture inside and outside
Exterior: Vinyl Siding
Fencing: Back Yard, Fenced, Other, Wood
Fireplace Features: Family Room, Wood Burning
Fireplace Y/N: Yes
Flooring: Ceramic Tile, Hardwood, Tile, Vinyl, Wood
Formal Dining: Yes
GarageY/N: Yes
Heating Zones: 6
House Faces: North
Included In Taxes: Sewer, Trash
Inclusions: Pool cover, range, refrigerator, d/w, freezer in garage, front hall chandelier, ceiling fans, living room light fixture, family rm. and livingrm window treatments
Laundry: In Hall
Lot Dimensions: 145 X 210
Lot Features: Back Yard, Front Yard, Garden, Landscaped, Near Public Transit, Near School, Near Shops, Part Wooded, Paved, Private, See Remarks, Sprinklers In Front, Stone/Brick Wall
Number Of Kitchens: 1
On Market Date: 2026-09-16
Other Structures: Cabana, Gazebo
Parcel Number: 335809.223.000-0001-010.300/0000.
Parking Features: Driveway, Garage, Oversized
Patio And Porch: Covered, Deck, Patio, Porch
Pool Features: Fenced, In Ground, Outdoor Pool, Pool Cover
Rental Term: Monthly
Road Responsibility: Public Maintained Road
Rooms Total: 10
Security: yes
Security Features: Fire Alarm, Security System, Smoke Detector(s), Video Cameras
Seller Concession: Yes
Sewer: Public Sewer
Spa Y/N: Yes
Utilities: Cable Available, Electricity Connected, Propane, Sewer Connected, Trash Collection Public, Water Connected
Water: Public
Window Features: Aluminum Frames, Blinds, Double Pane Windows, Drapes
Wooded: Yes
Local Schools
High School: Monroe-Woodbury High School
Middle School: Monroe-Woodbury Middle School
Elementary School: Central Valley Elementary School
School District: Monroe-Woodbury
Estimate Your Payment
Estimated Payment
$ 6,053.41 per month $4,171.14 Principal & Interest $1,641.67 Property Tax $240.60 Homeowner's InsuranceChange Payment Information
Listed By / Shown By
Listing By
Agency Name: Howard Hanna Rand Realty
Agency Contact: 845-928-9691

Shown By
Agent Name: Dan Smalley
Agent Phone: Cell: (631) 469-8957
Agency Title: Coldwell Banker American Homes




Member Participants (and their affiliated licensees, if applicable) shall indicate on their websites that IDX information is provided exclusively for consumers’ personal non-commercial use, that it may not be used for any purpose other than to identify prospective properties consumers may be interested in purchasing, that the data is deemed reliable but is not guaranteed by MLS GRID, and that the use of the MLS GRID Data may be subject to an end user license agreement prescribed by the Member Participant’s applicable MLS if any and as amended from time to time. MLS GRID may, at its discretion, require use of other disclaimers as necessary to protect Member Participant, and/or their MLS from liability.
Based on information submitted to the MLS GRID. All data is obtained from various sources and may not have been verified by broker or MLS GRID. Supplied Open House Information is subject to change without notice. All information should be independently reviewed and verified for accuracy. Properties may or may not be listed by the office/agent presenting the information.
Privacy Policy / DMCA Notice / ADA Accessibility


This site is hosted, designed and copyright
© 1994 - 2026 by
Delta Media Group, Inc. -- Patent Pending --
9 Roselawn Road | MLS# 1050809
This single family home located at 9 Roselawn Road, Highland Mills, NY 10930 is currently listed for sale with an asking price of $824,900. This property was built in 2003 and has 4 bedrooms and 3 full and 1 partial baths with 4290 sq. ft. Roselawn Road is located within the Monroe-Woodbury school district. Search Highland Mills real estate on www.dansmalleyrealtor.com today.